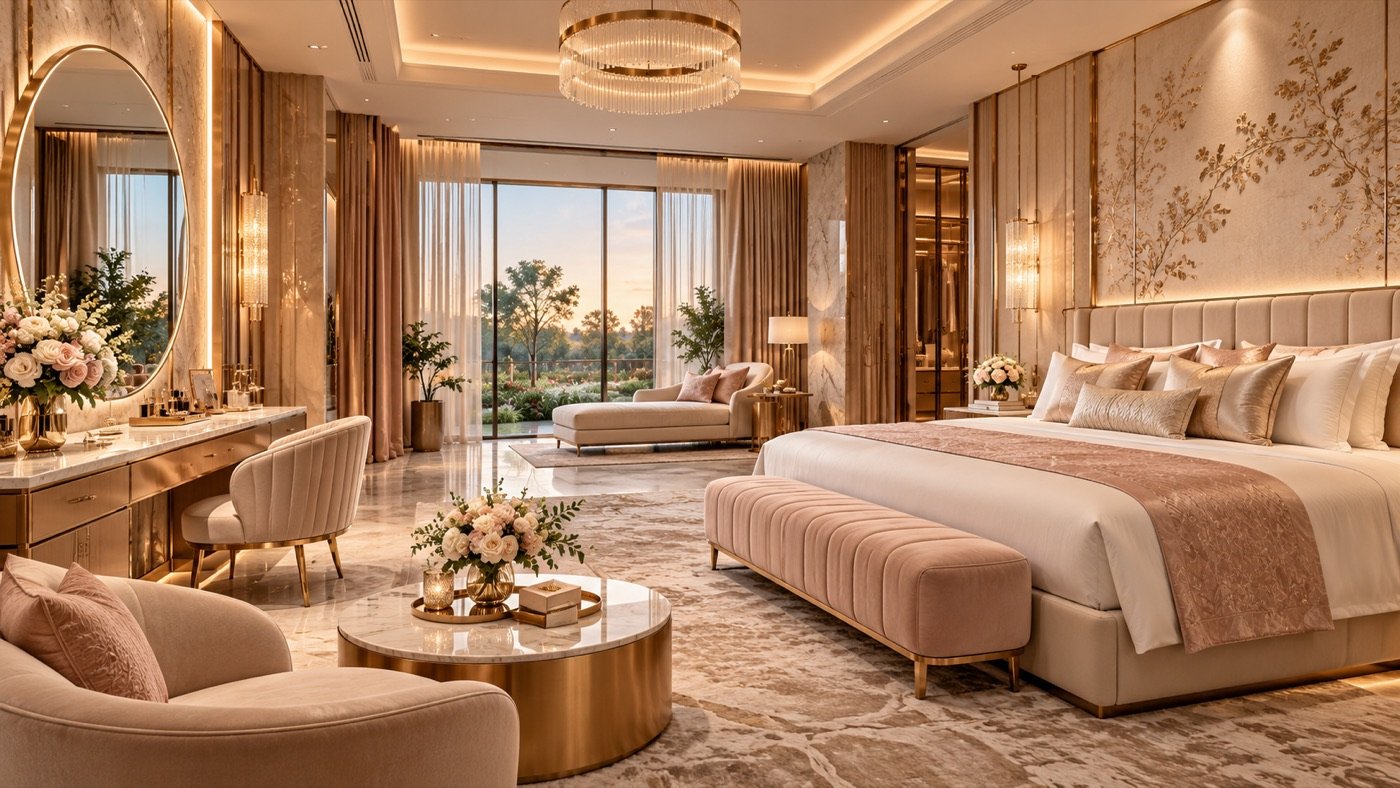

The bride’s suite
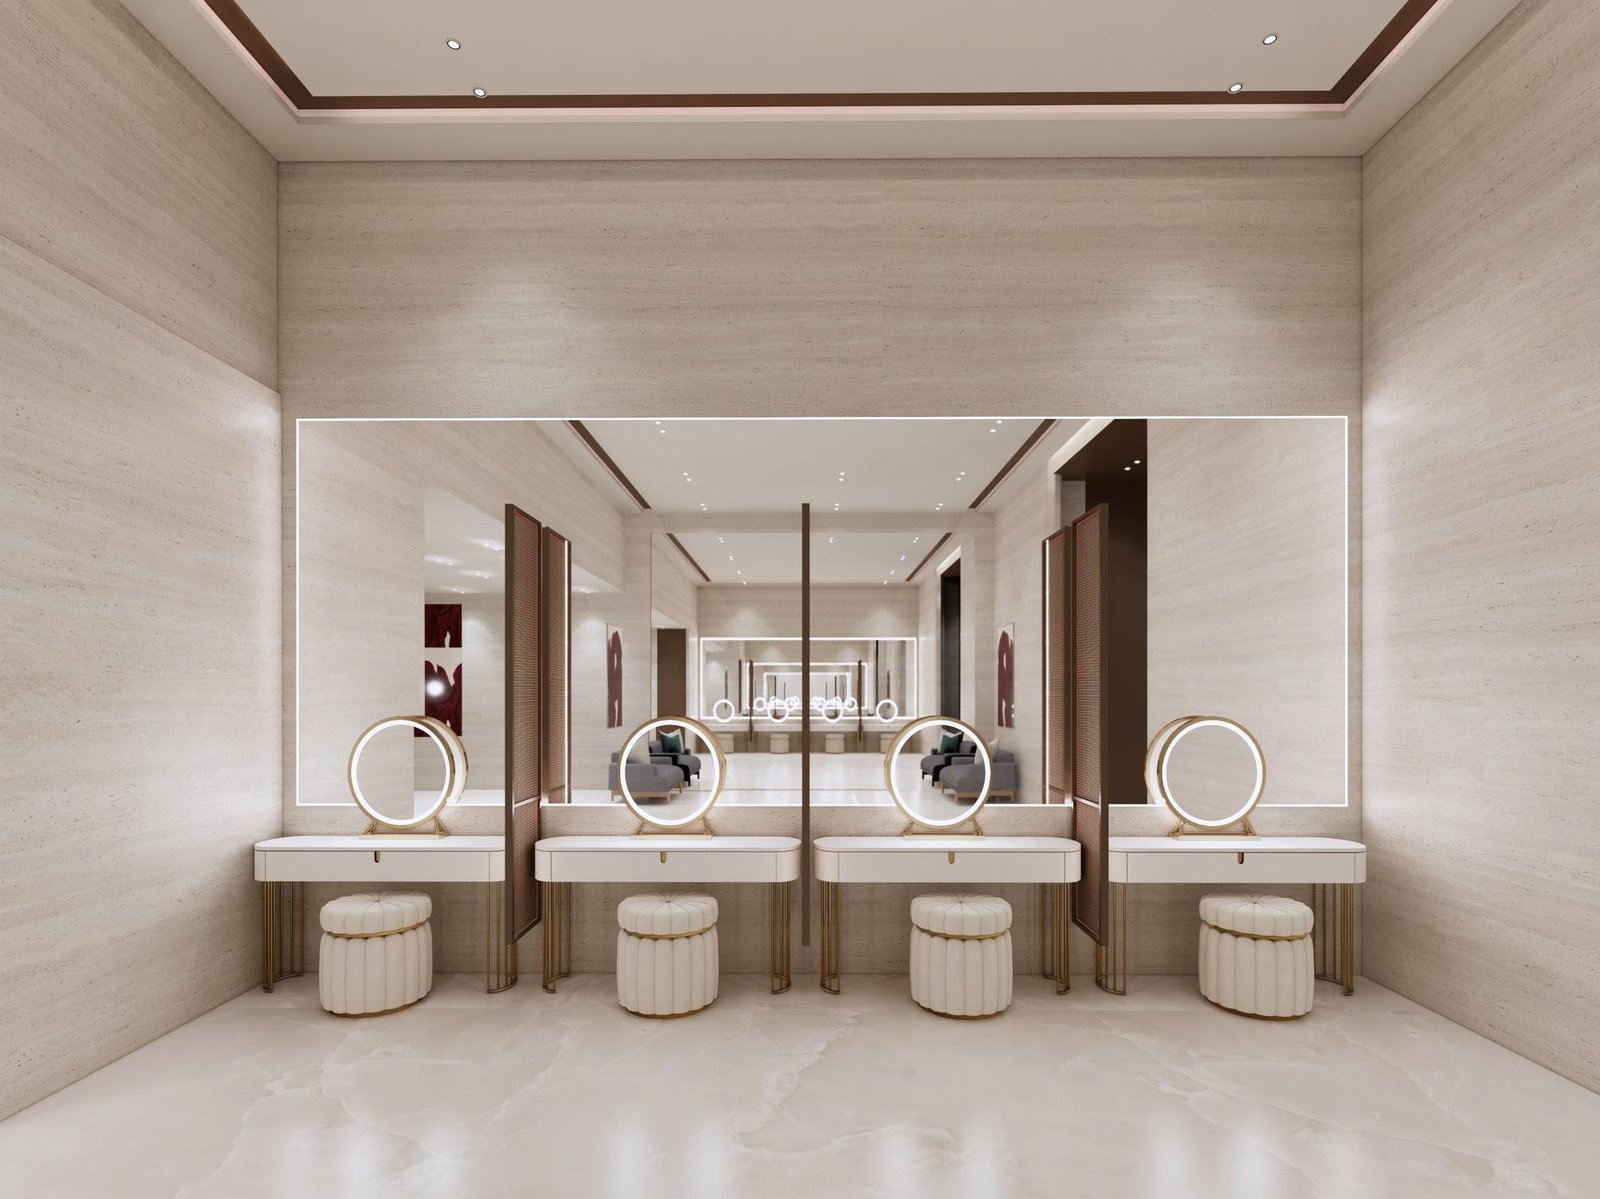
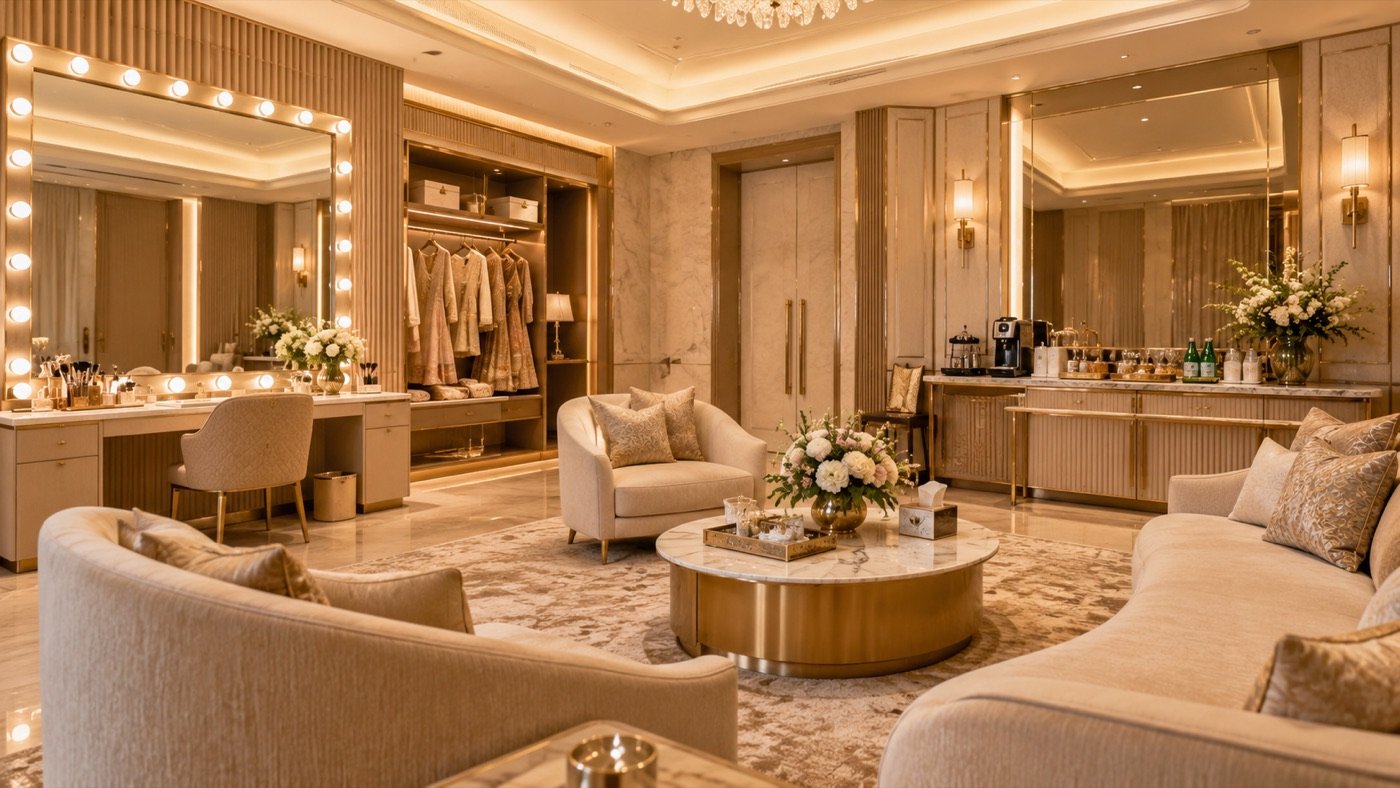
Hair and make-up at a lit vanity, her sisters beside her, and the hall steps away.
Shamshabad, Hyderabad
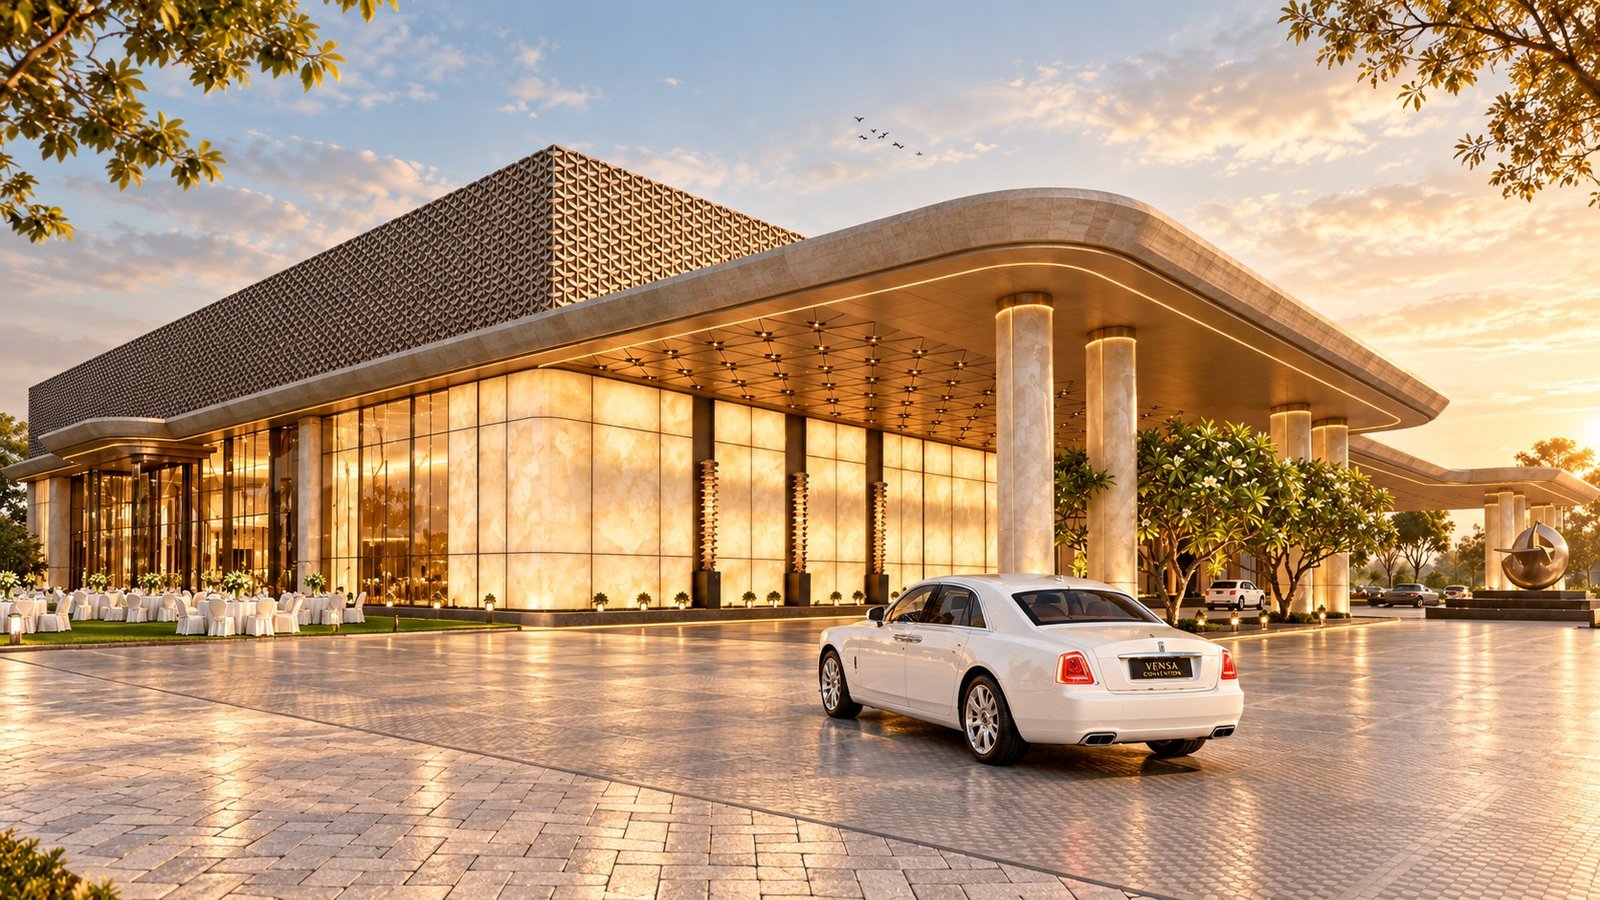
Where celebrations unfold over 14 acres of grandeur
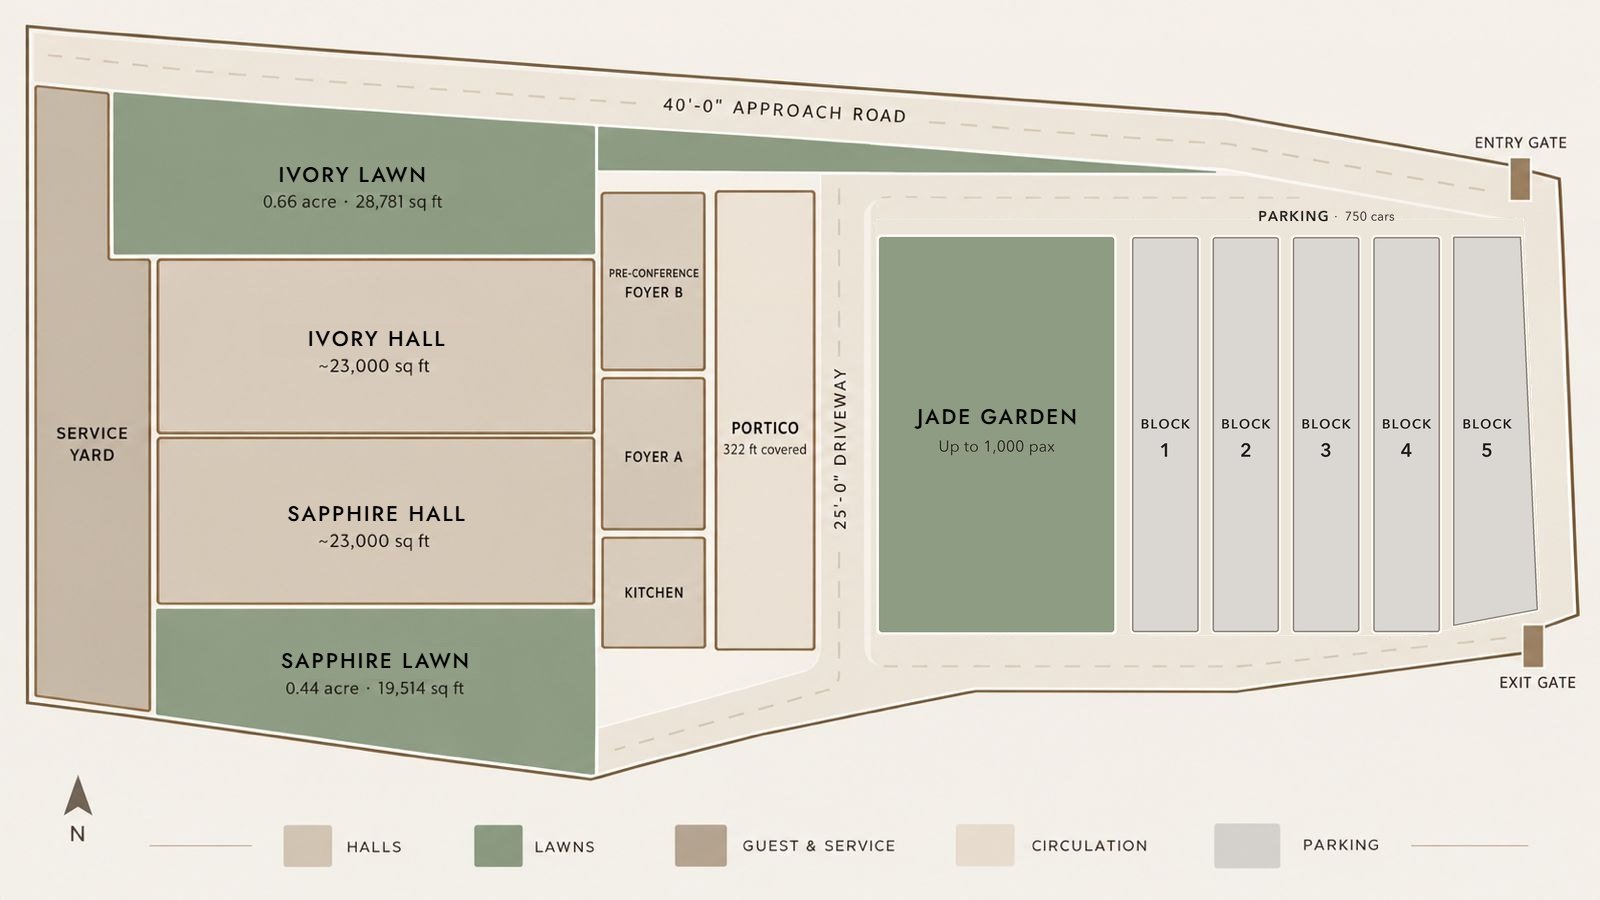
Choose a space to see where it sits on the fourteen acres.
30,000 + 19,514 sq ft
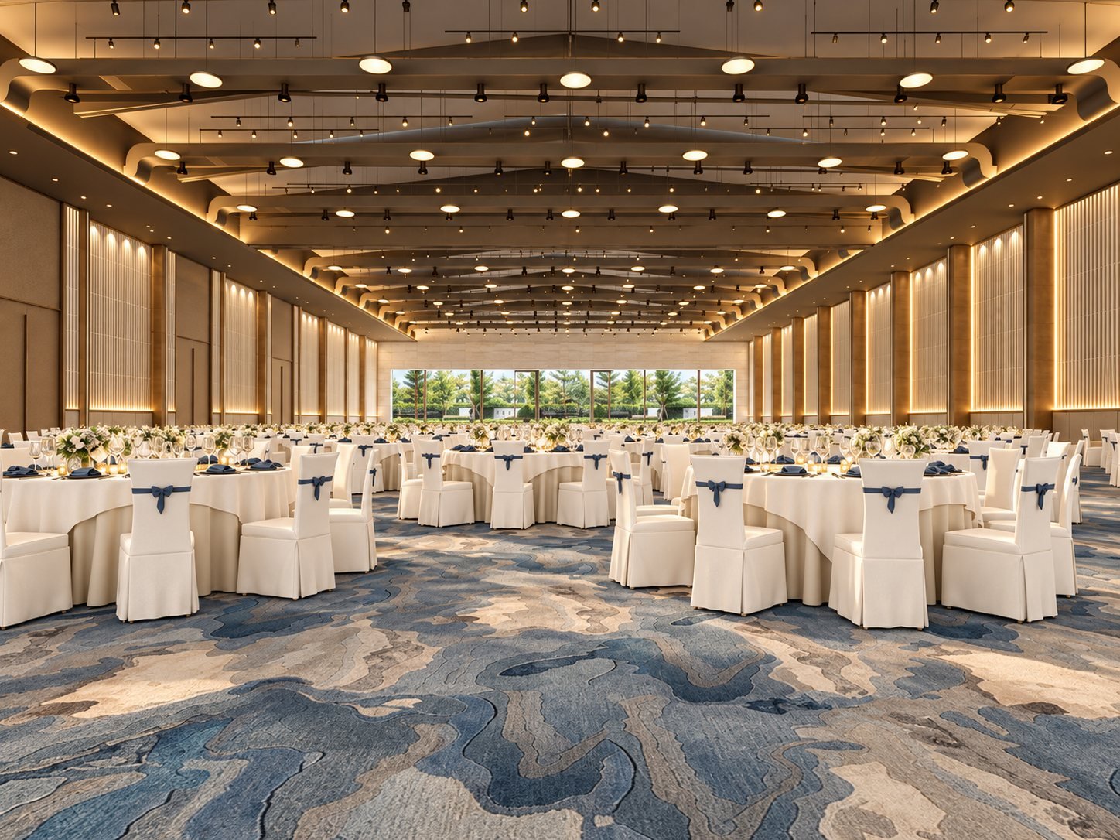
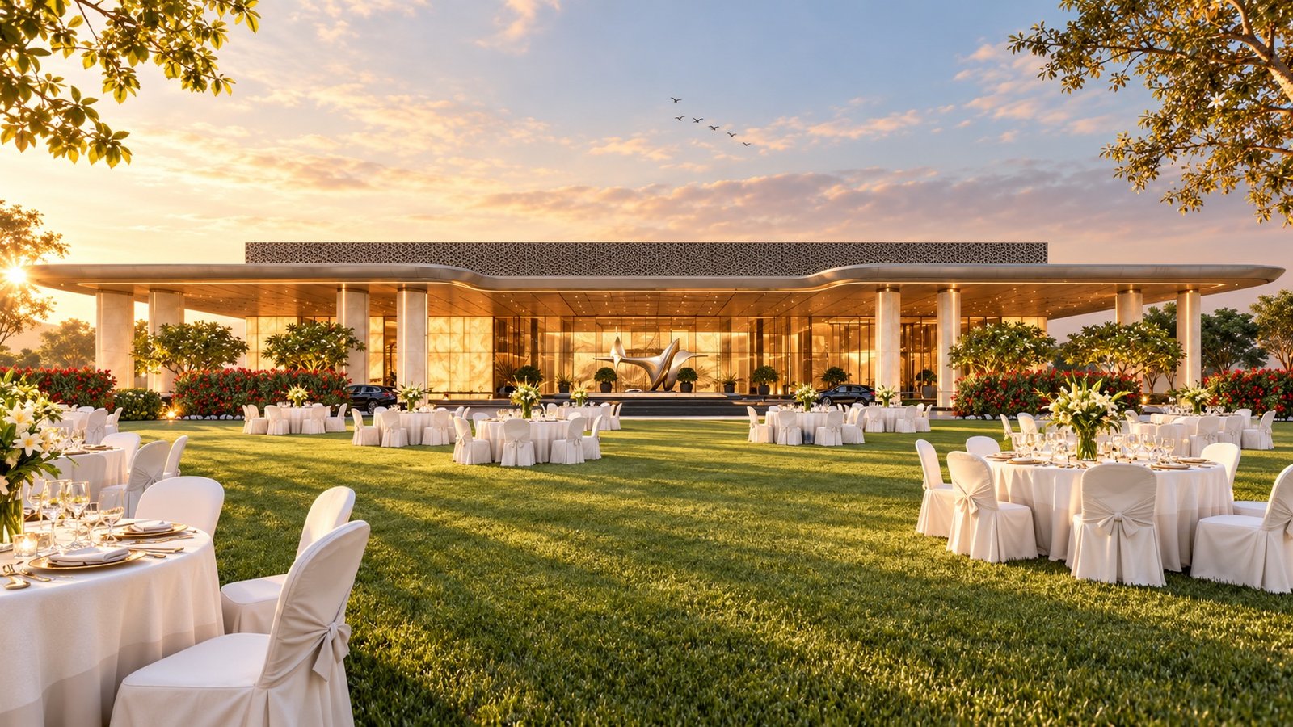
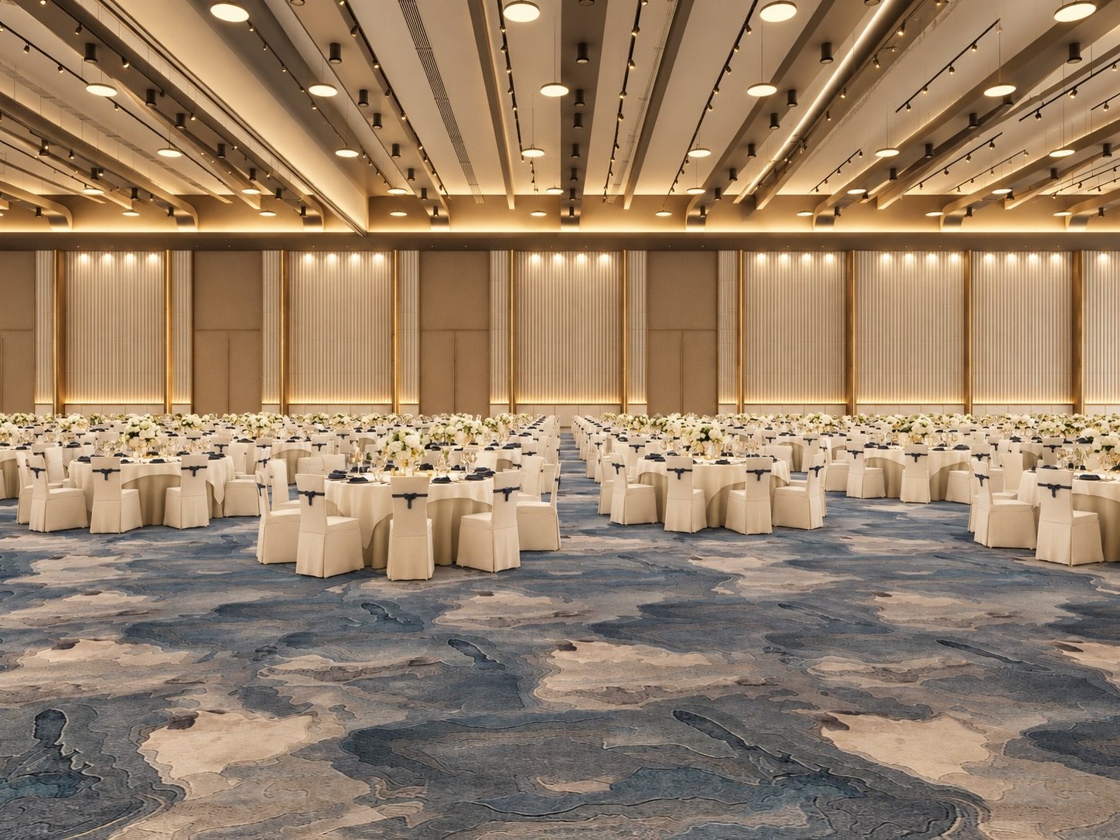
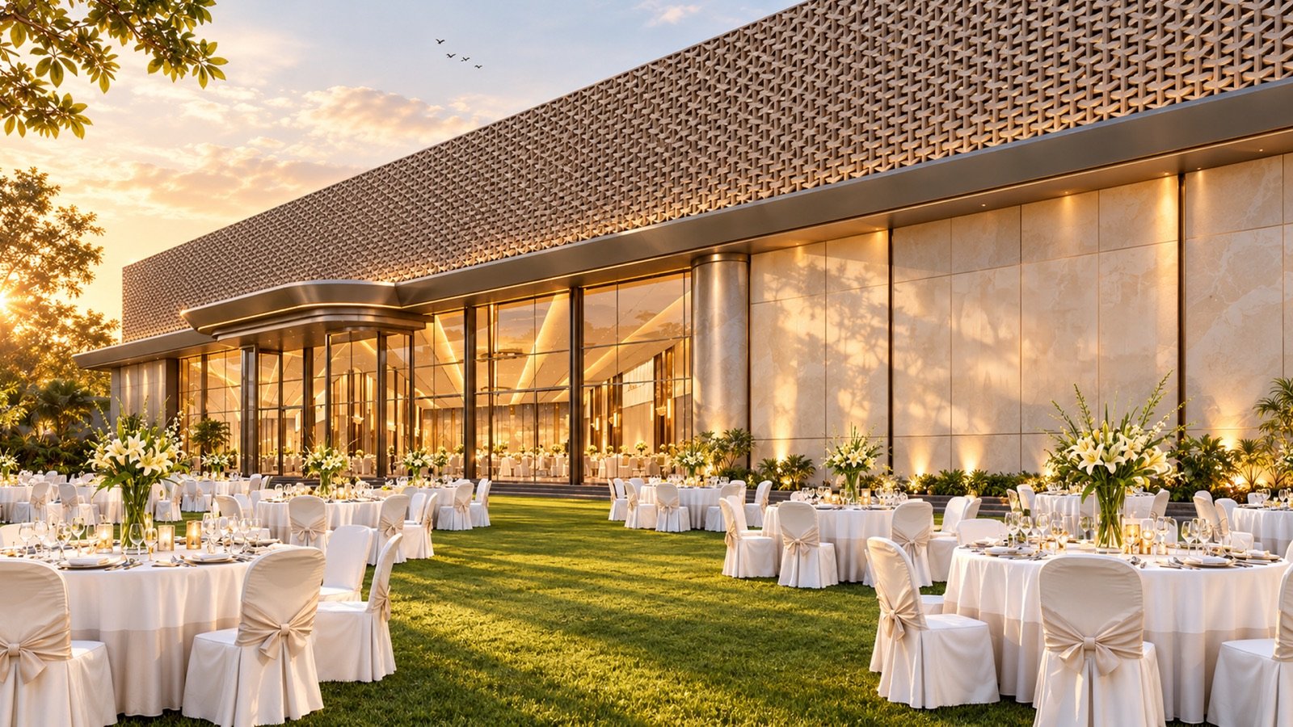
The south grand hall — column-free under a coffered ceiling — opens through a wall of glass onto its own 0.44-acre lawn: the ceremony inside, the reception under the sky.
See it below30,000 + 28,781 sq ft
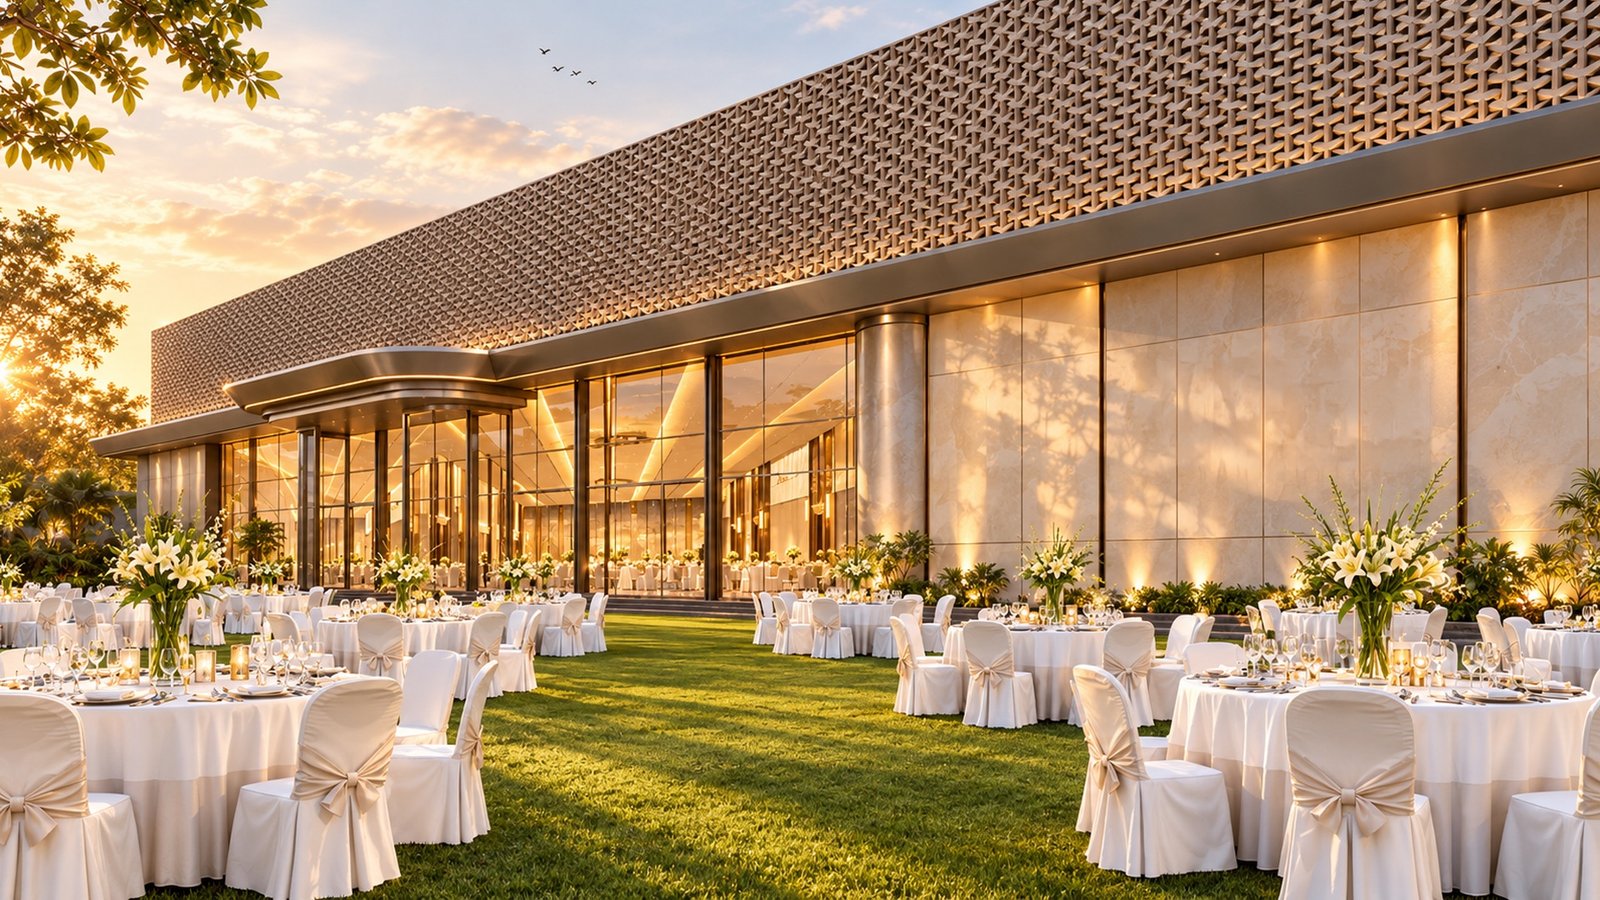
The northern twin, with its own foyer and arrival, opens through the same wall of glass onto the Ivory Lawn — at 0.66 acre, the larger of the two. It can host while Sapphire does.
See it below60,000+ sq ft
The partition retracts and the two halls become one clear-span floor, opening onto the Sapphire Lawn and the Ivory Lawn on either side — for the largest gatherings in the city.
See it belowUp to 1,000 guests
A garden of its own, away from the halls — up to 1,000 guests under the open sky, for auctions, league launches and any evening that wants its own gate.
See it below750 cars
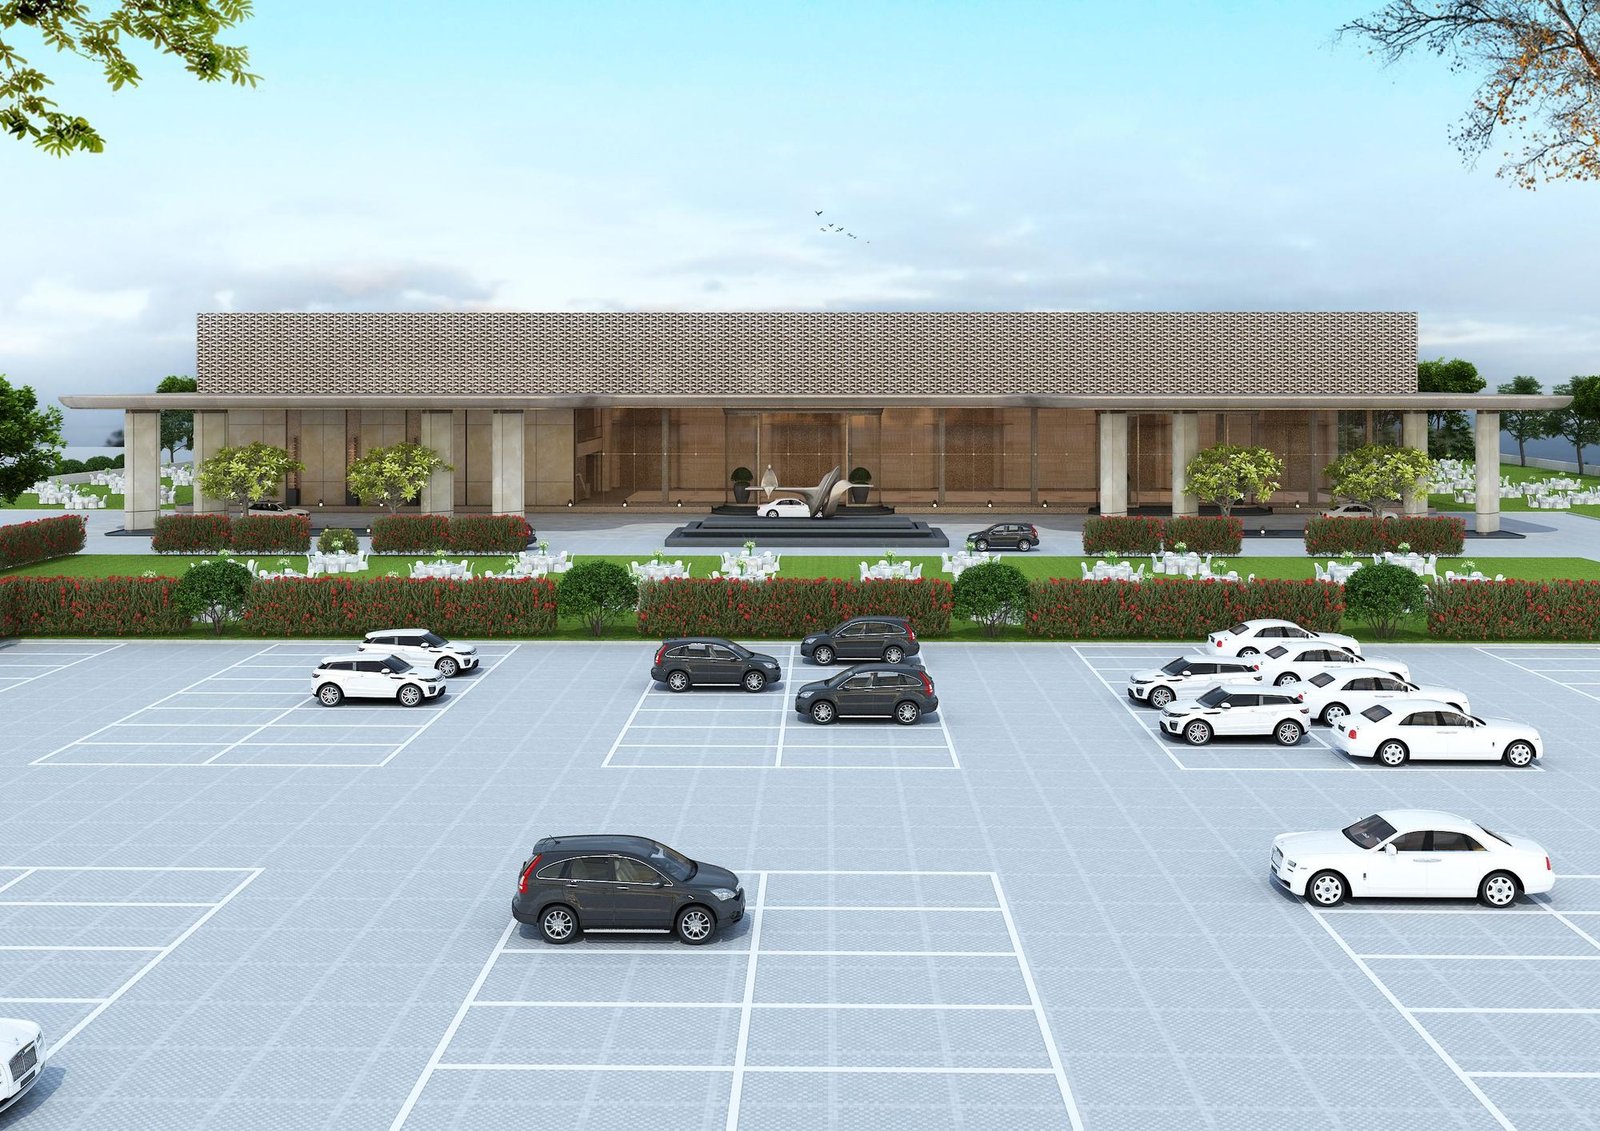
Five parking blocks off the driveway for 750 cars, with an entry gate and an exit gate of their own — so arrivals never cross departures.
See it below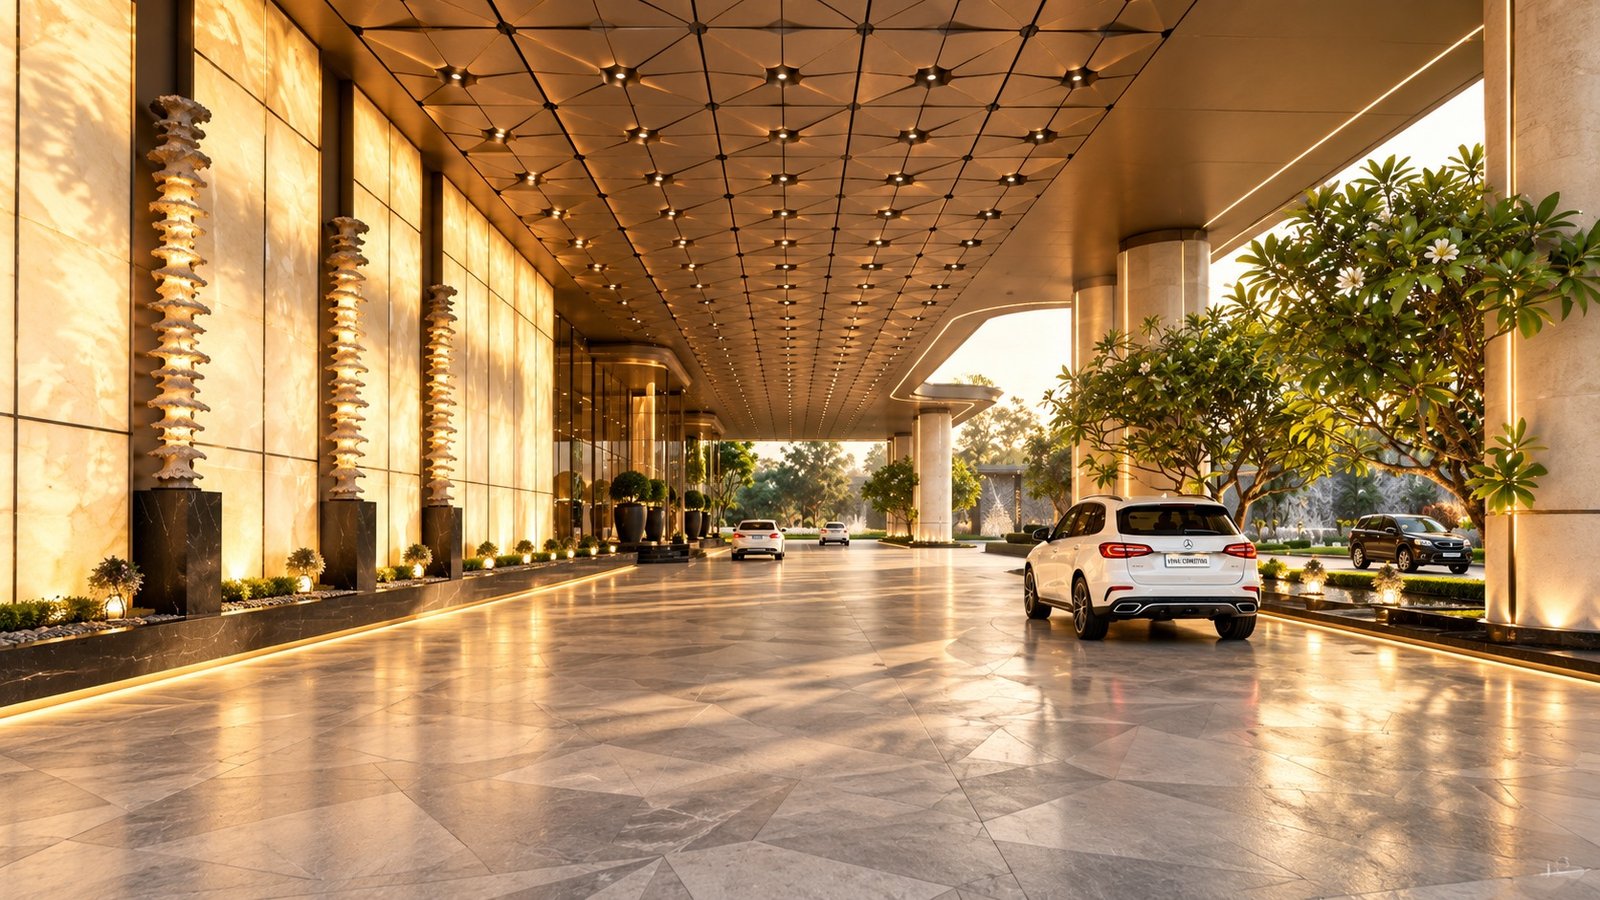
Several cars set down at once along its length, and every car door opens under cover.
In at one gate and out at the other: ~750 cars park in five marked blocks, and vendor trucks keep to their own lane to a screened yard.
322ft
long, and 60 ft deep
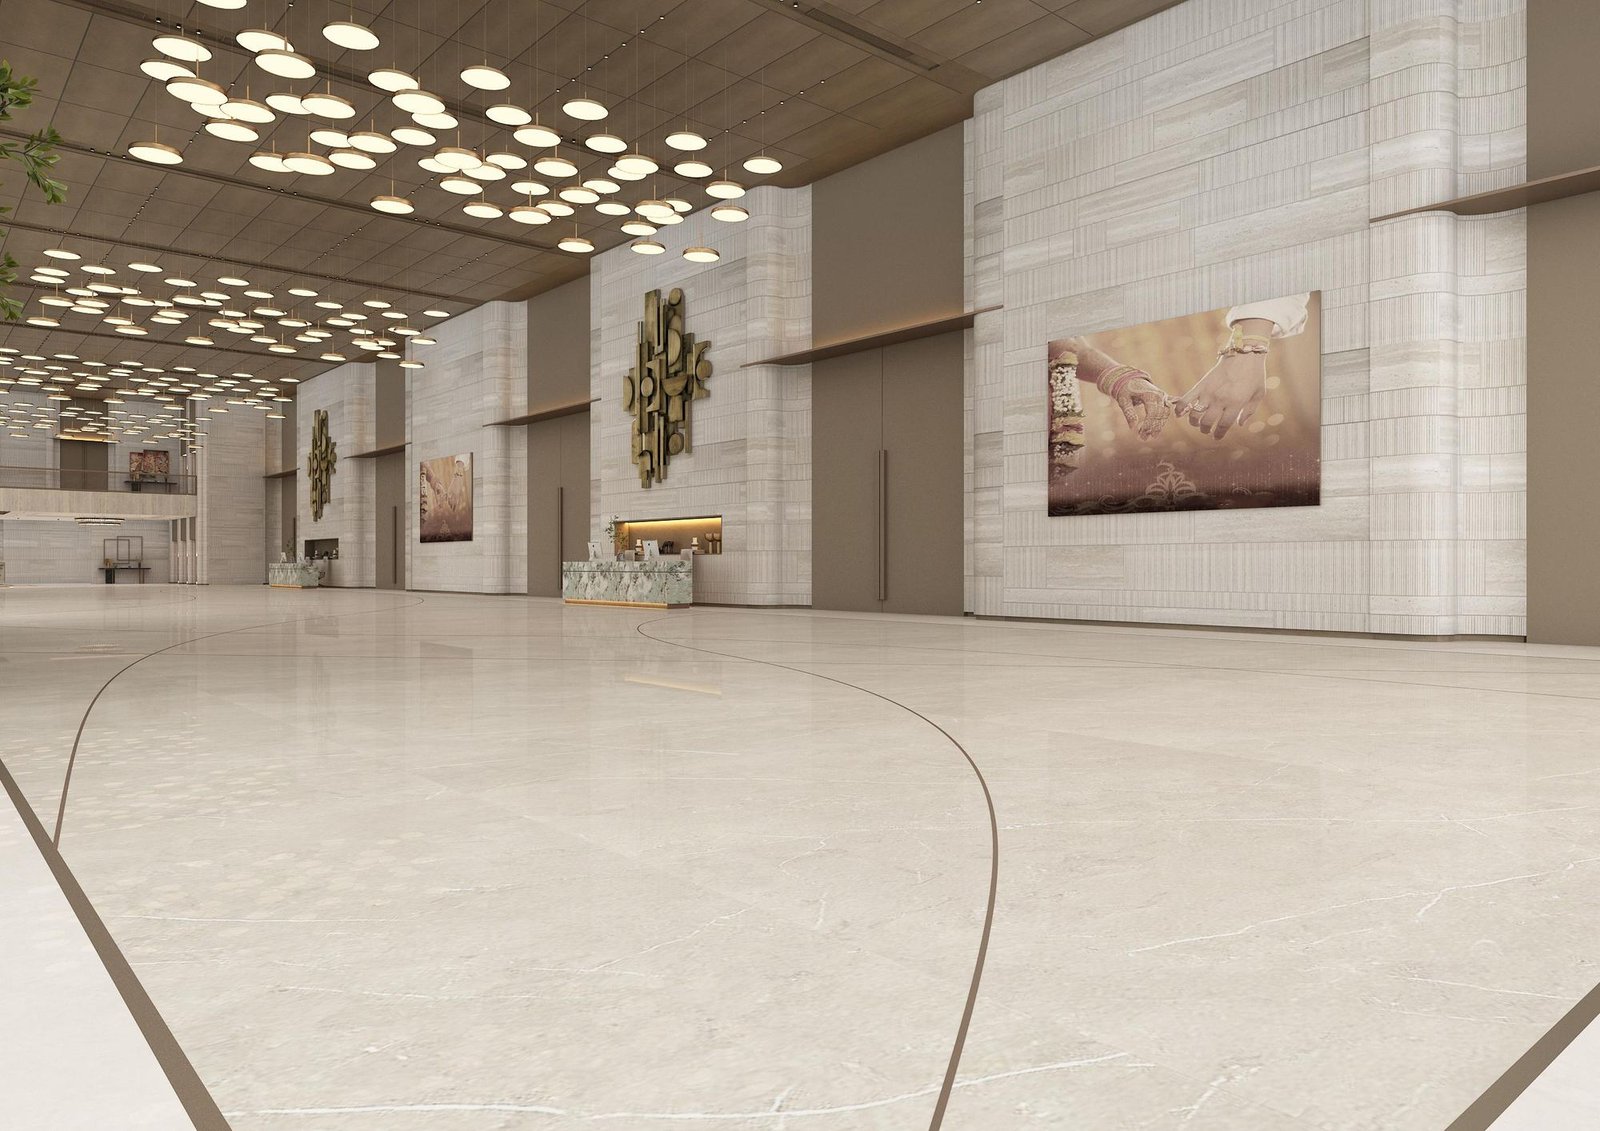
Two events never share a queue.
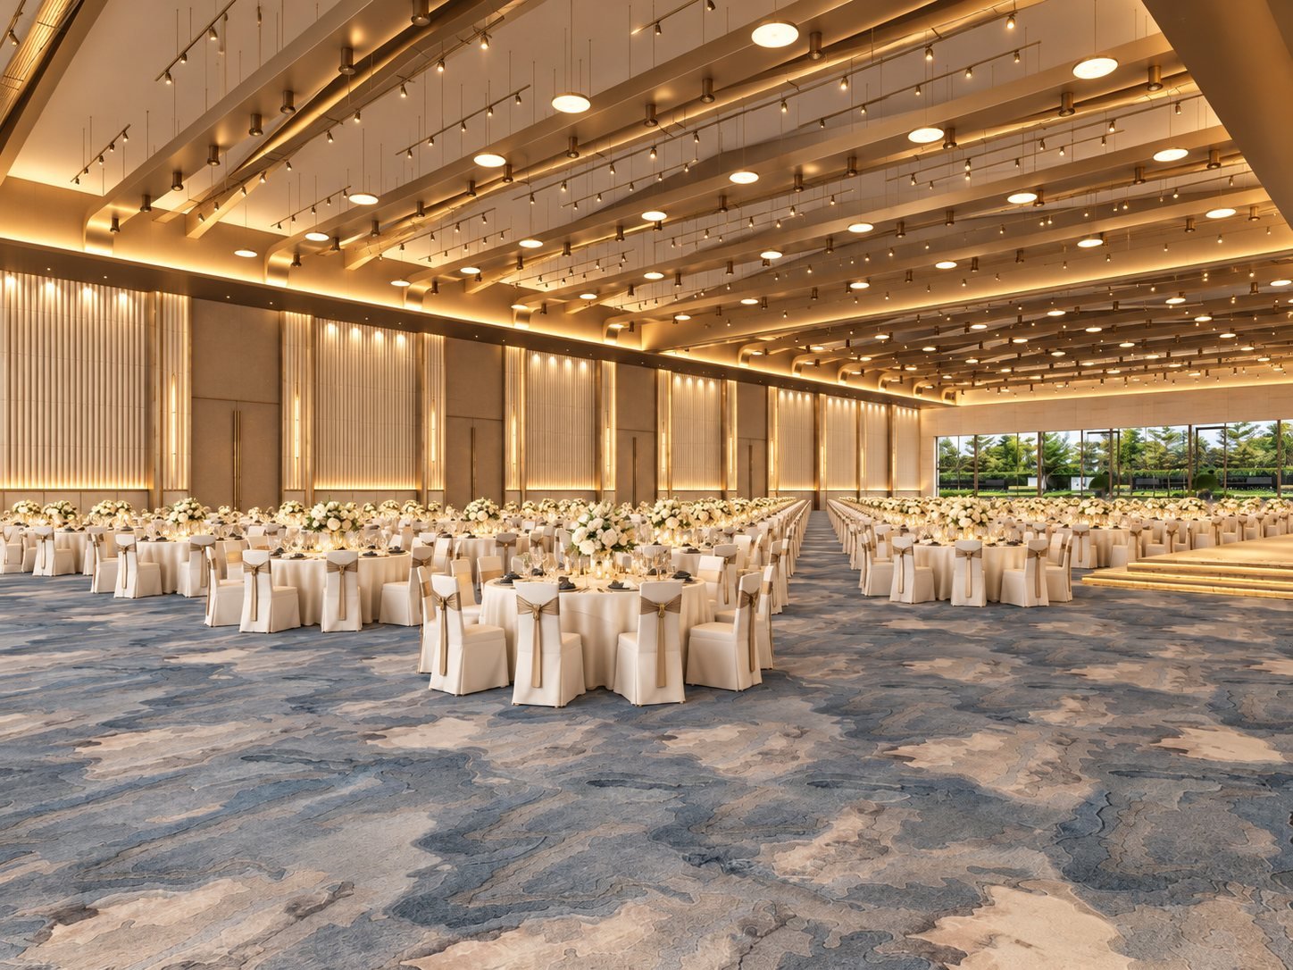
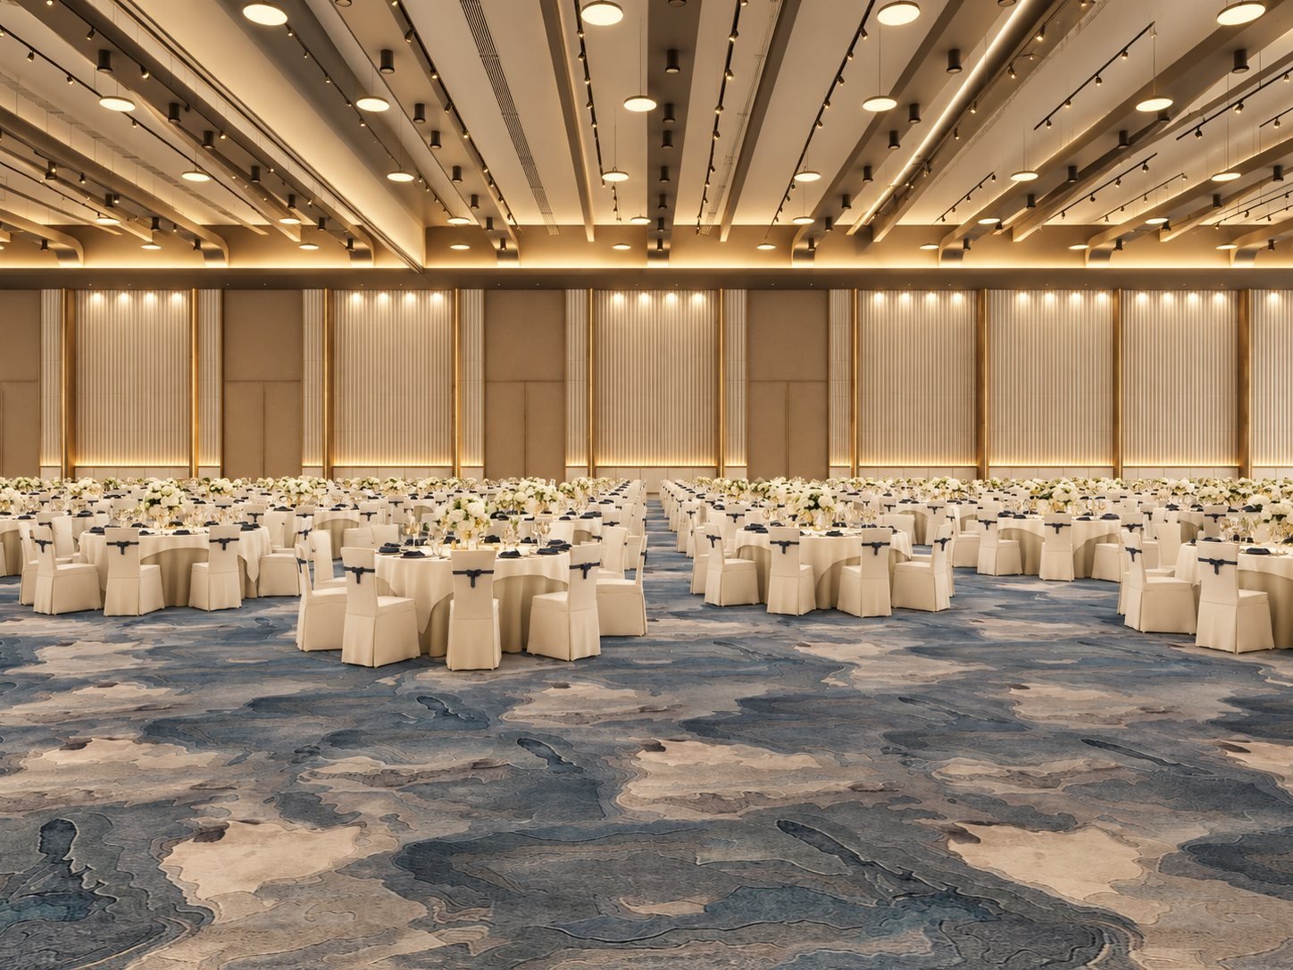
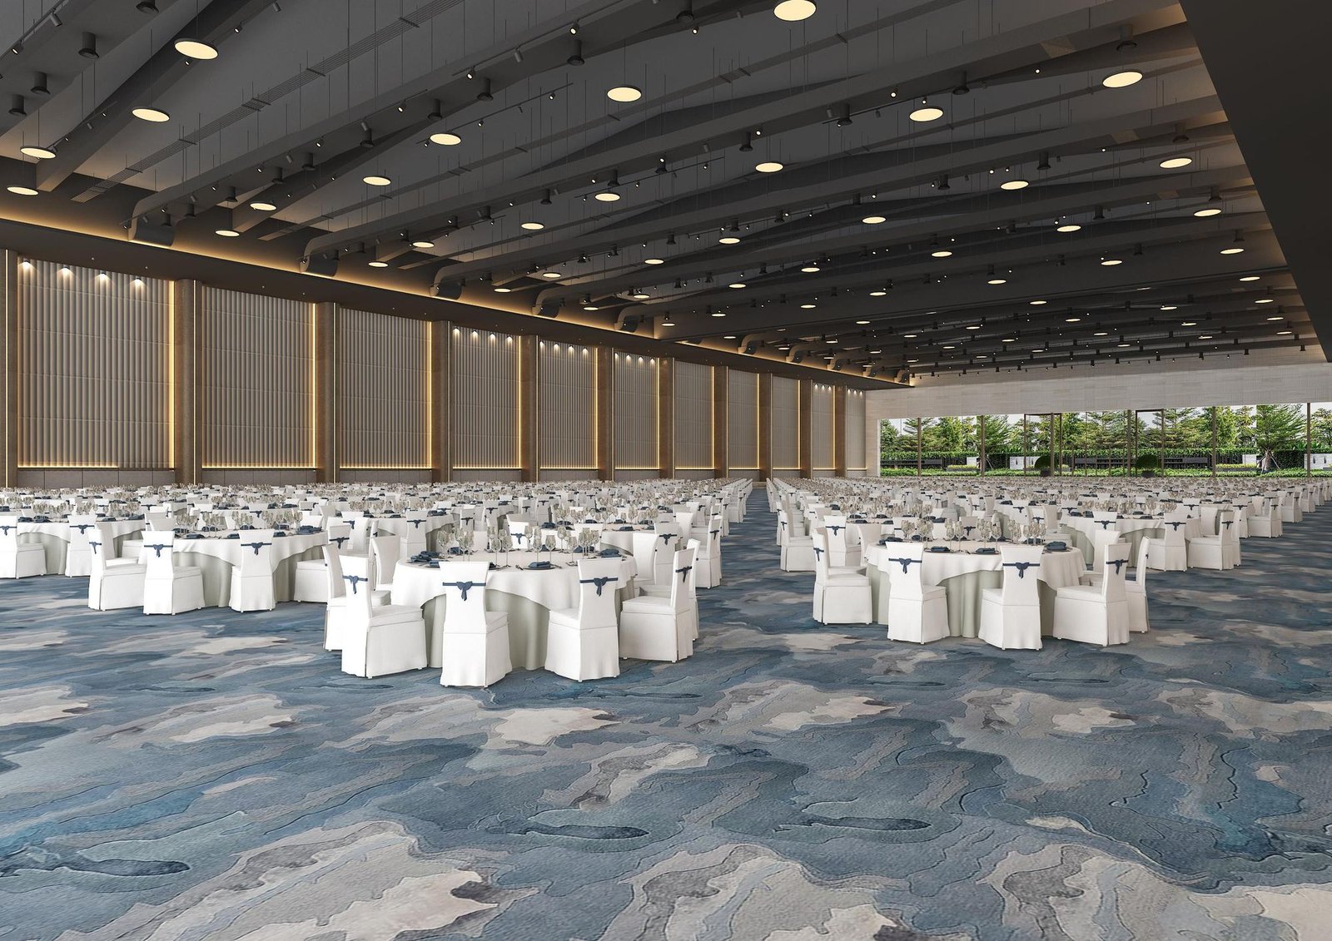
Our Sapphire Hall and Ivory Hall are ~30,000 sq ft each, under a coffered ceiling. Book one, or fold the partition and take both.
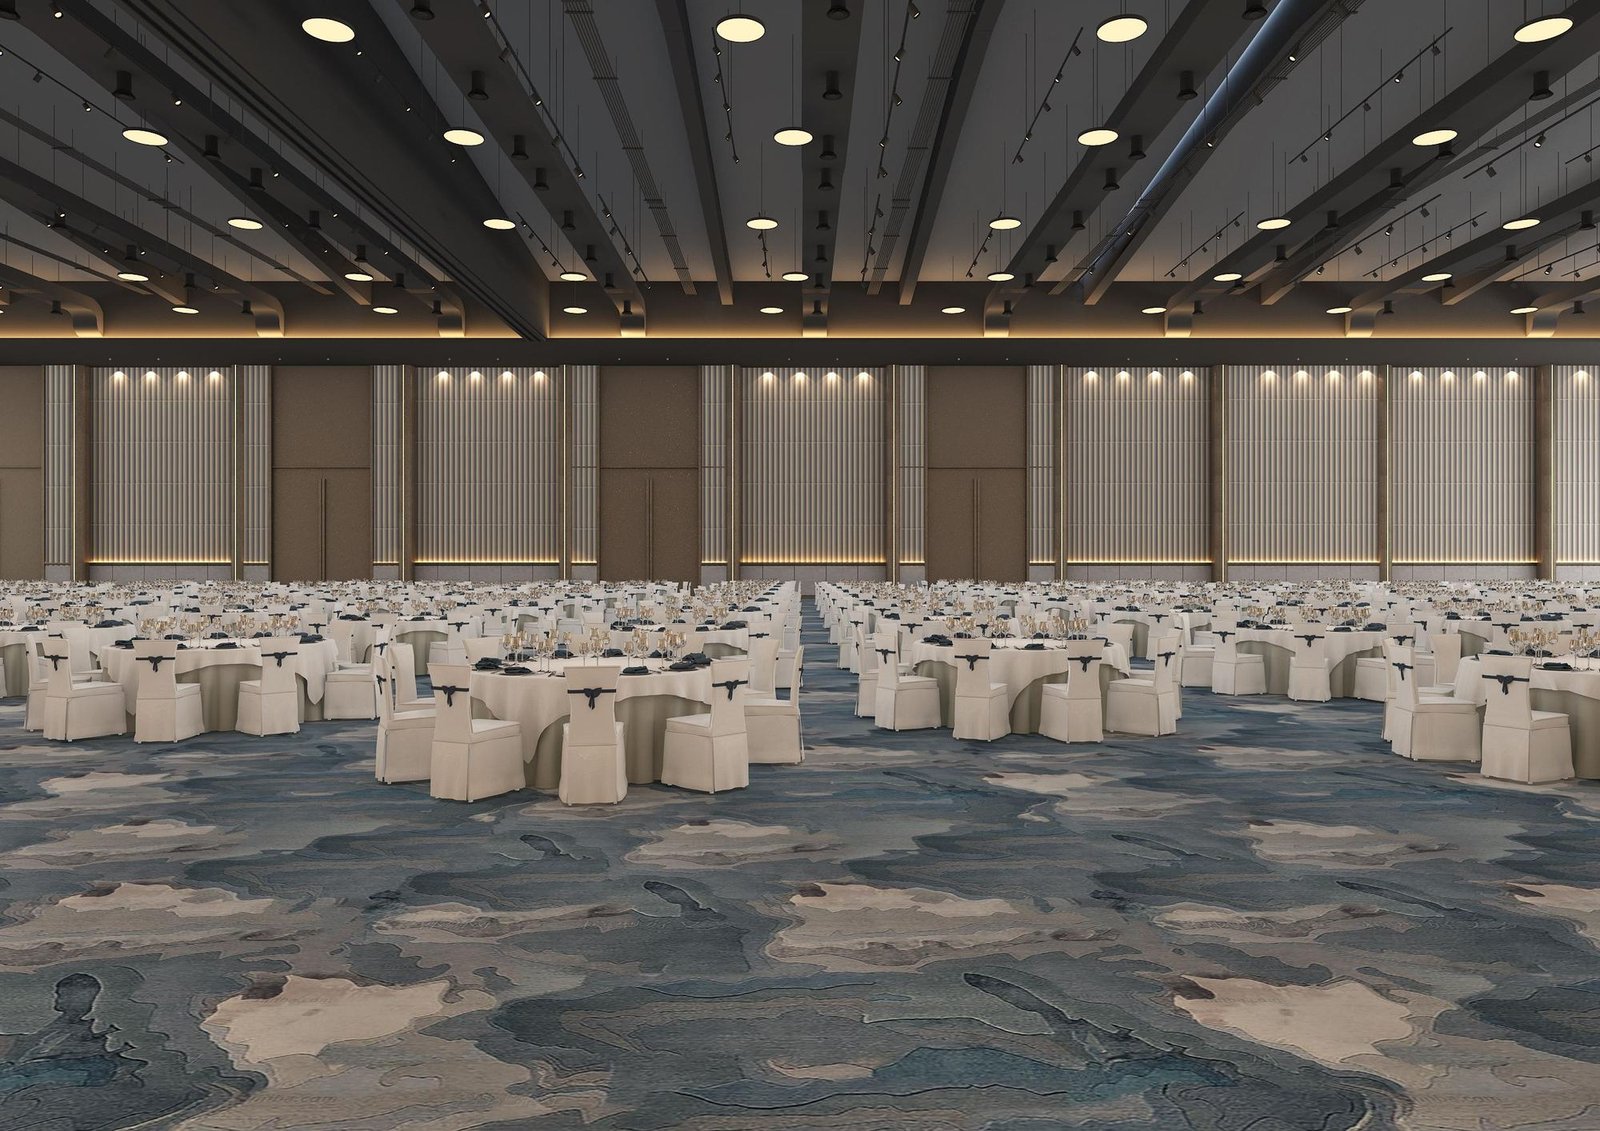
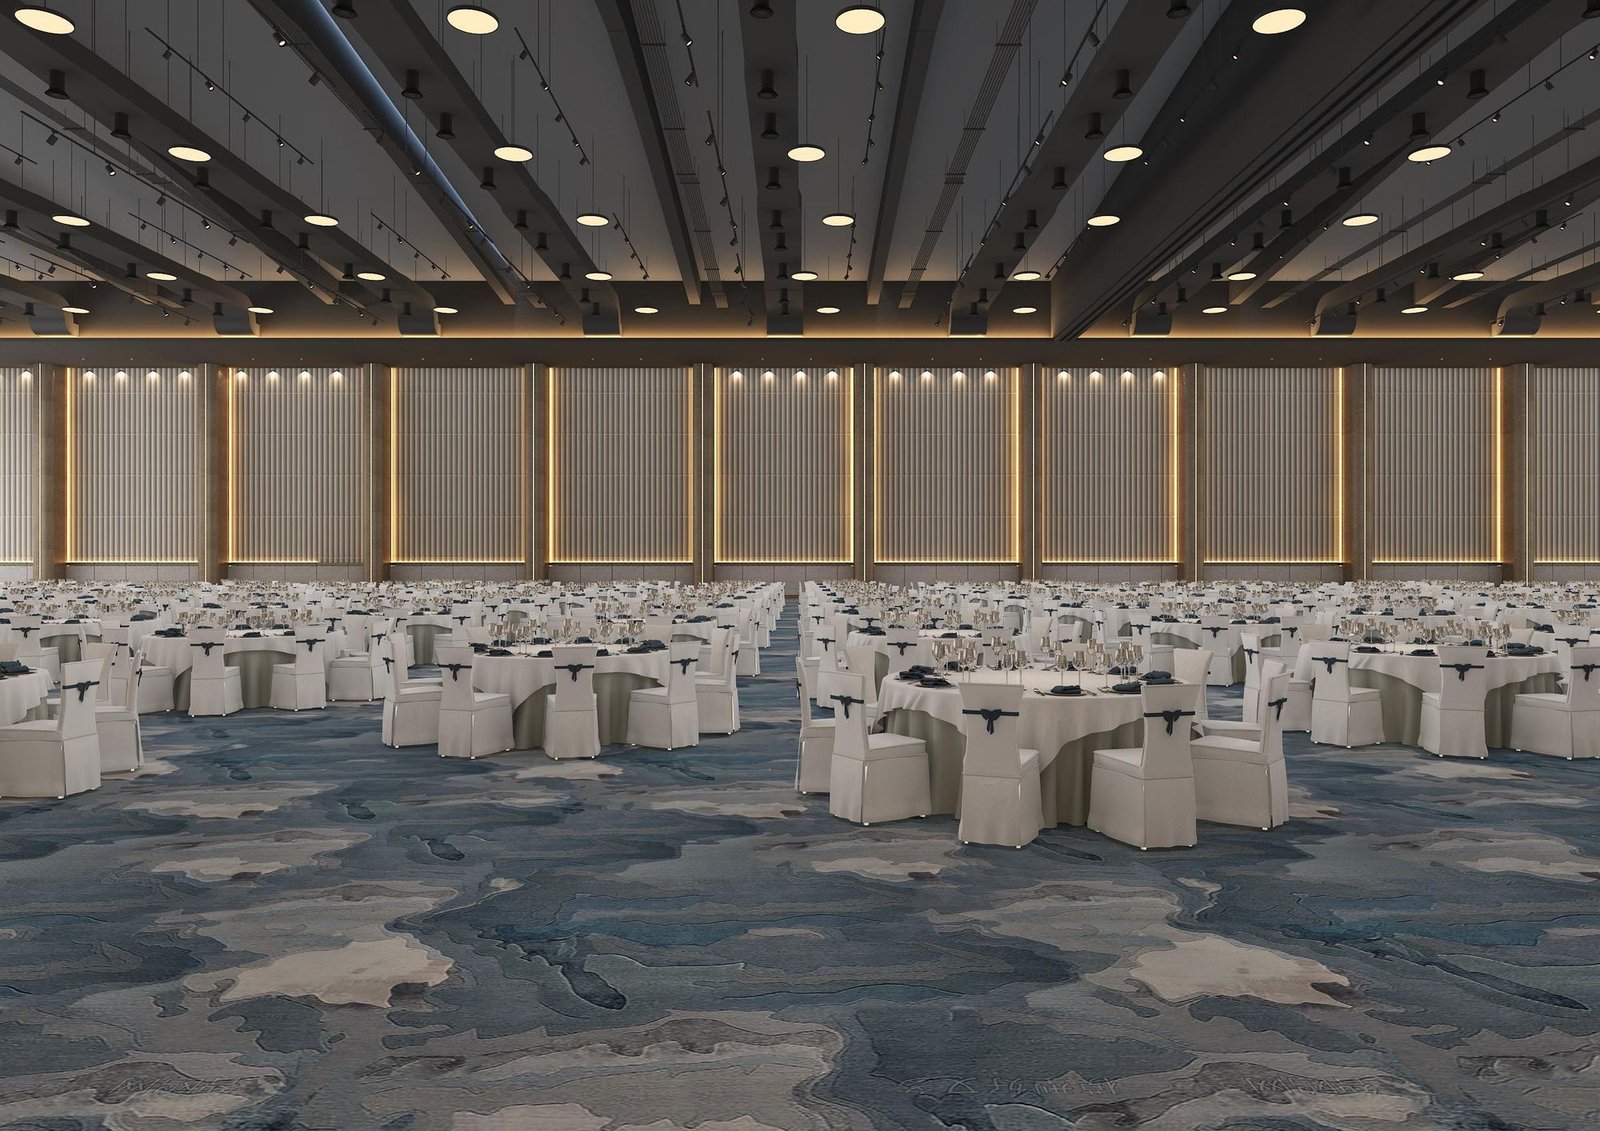
Ivory HallNorth · ~30,000 sq ft
Sapphire HallSouth · ~30,000 sq ft
~60,000sq ftOn one floor


1,000standing
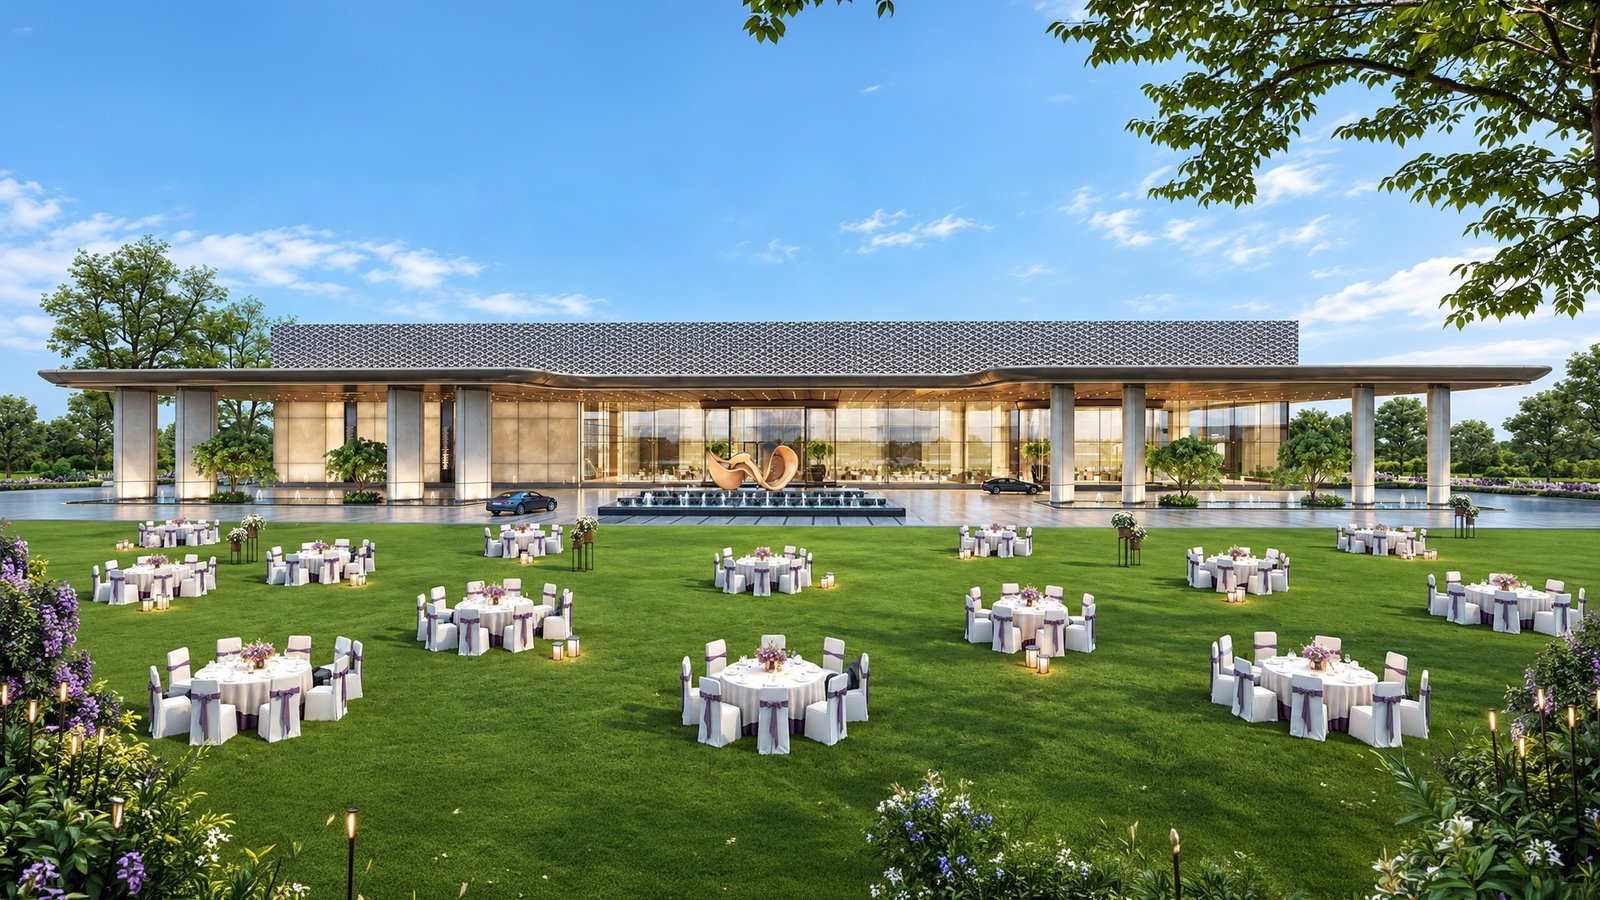
Stands on its own
~2,400standing
19,514 sq ft
Off Sapphire Hall
~3,500standing
28,781 sq ft
Off Ivory Hall
Each grand hall opens onto its own lawn through full‑height glazing: the ceremony inside, dinner out on the grass, one event.
If it rains, the hall is already your covered plan.
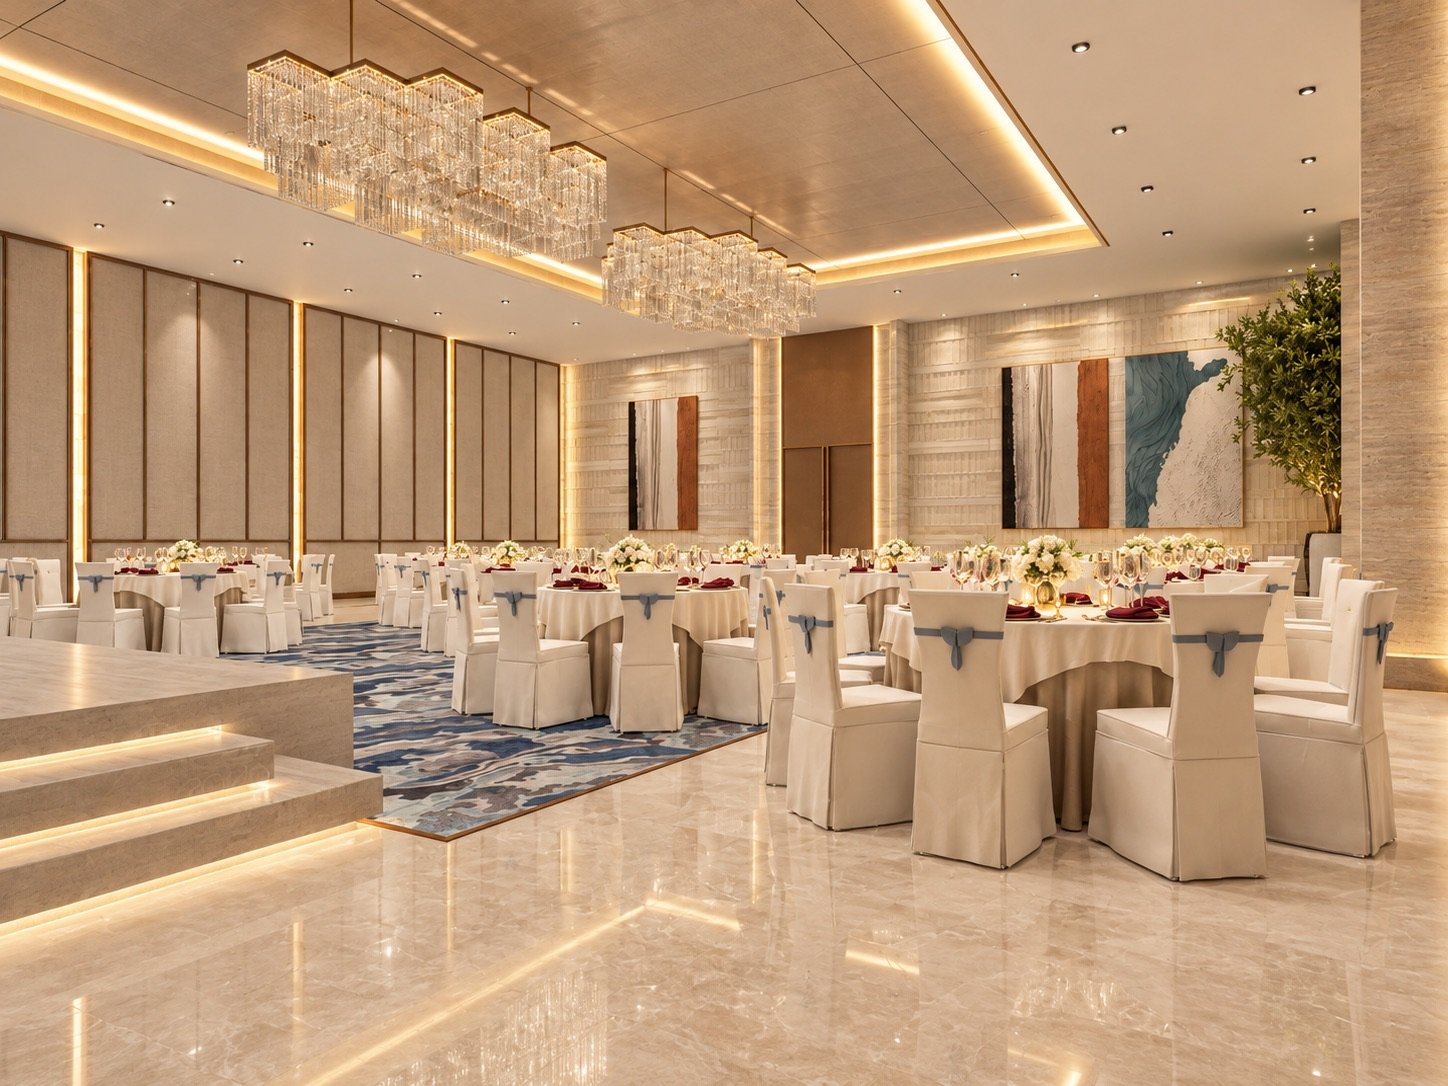
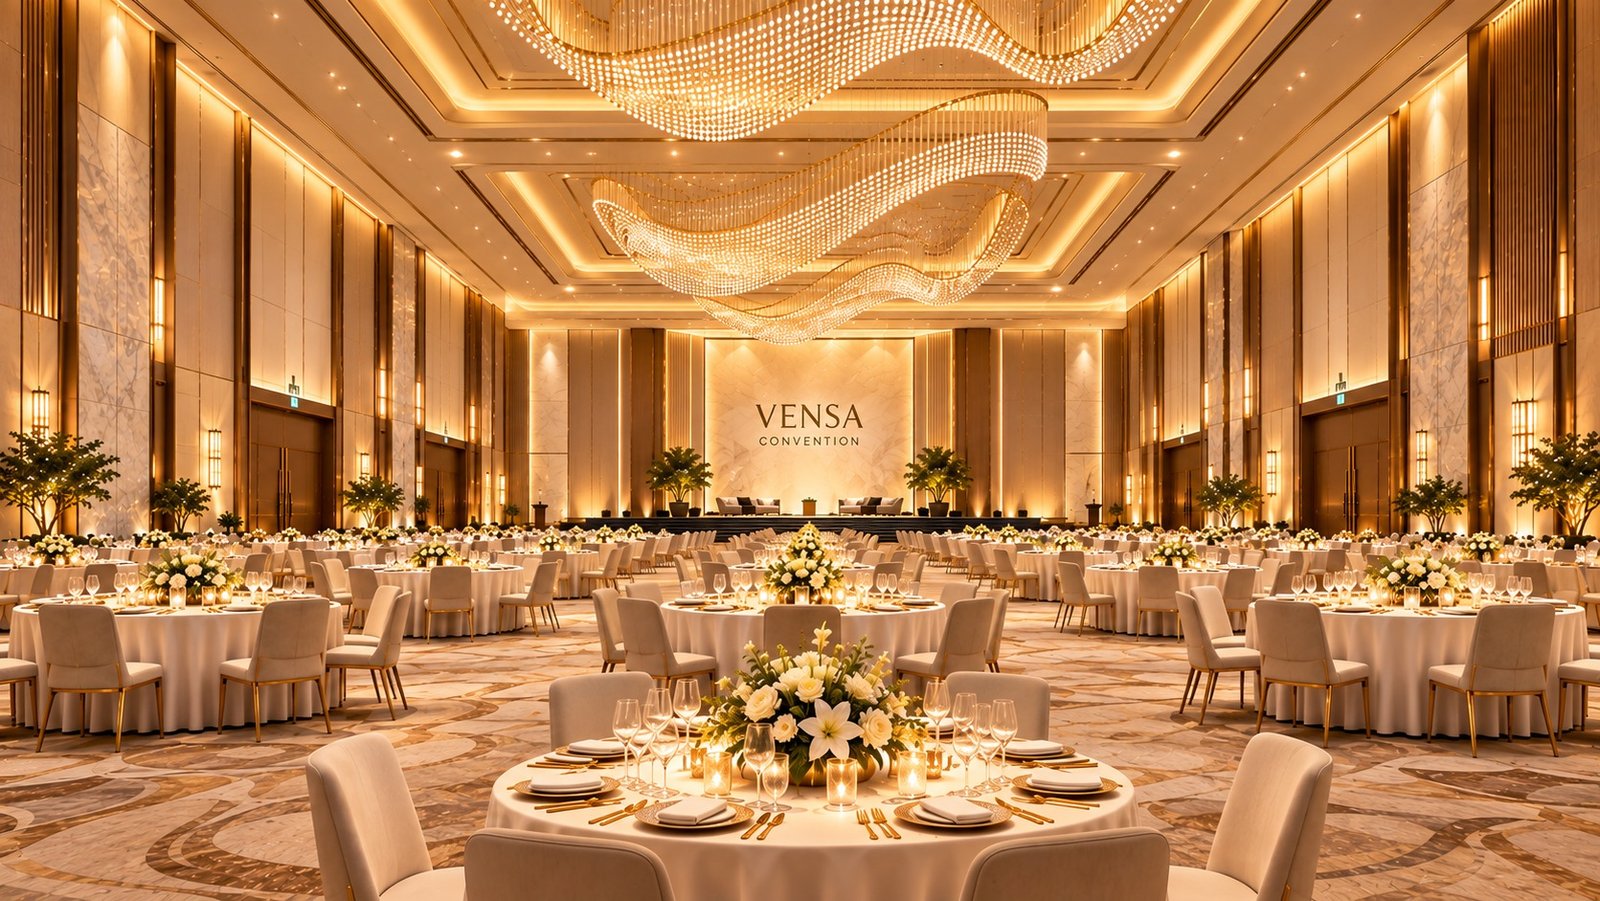
The stone dais is part of the room, and so are the travertine walls, the gold cove and the crystal: it is dressed before the decorator arrives.
300–600guests
Sangeets, engagements and milestone birthdays; awards nights, launches and press conferences.
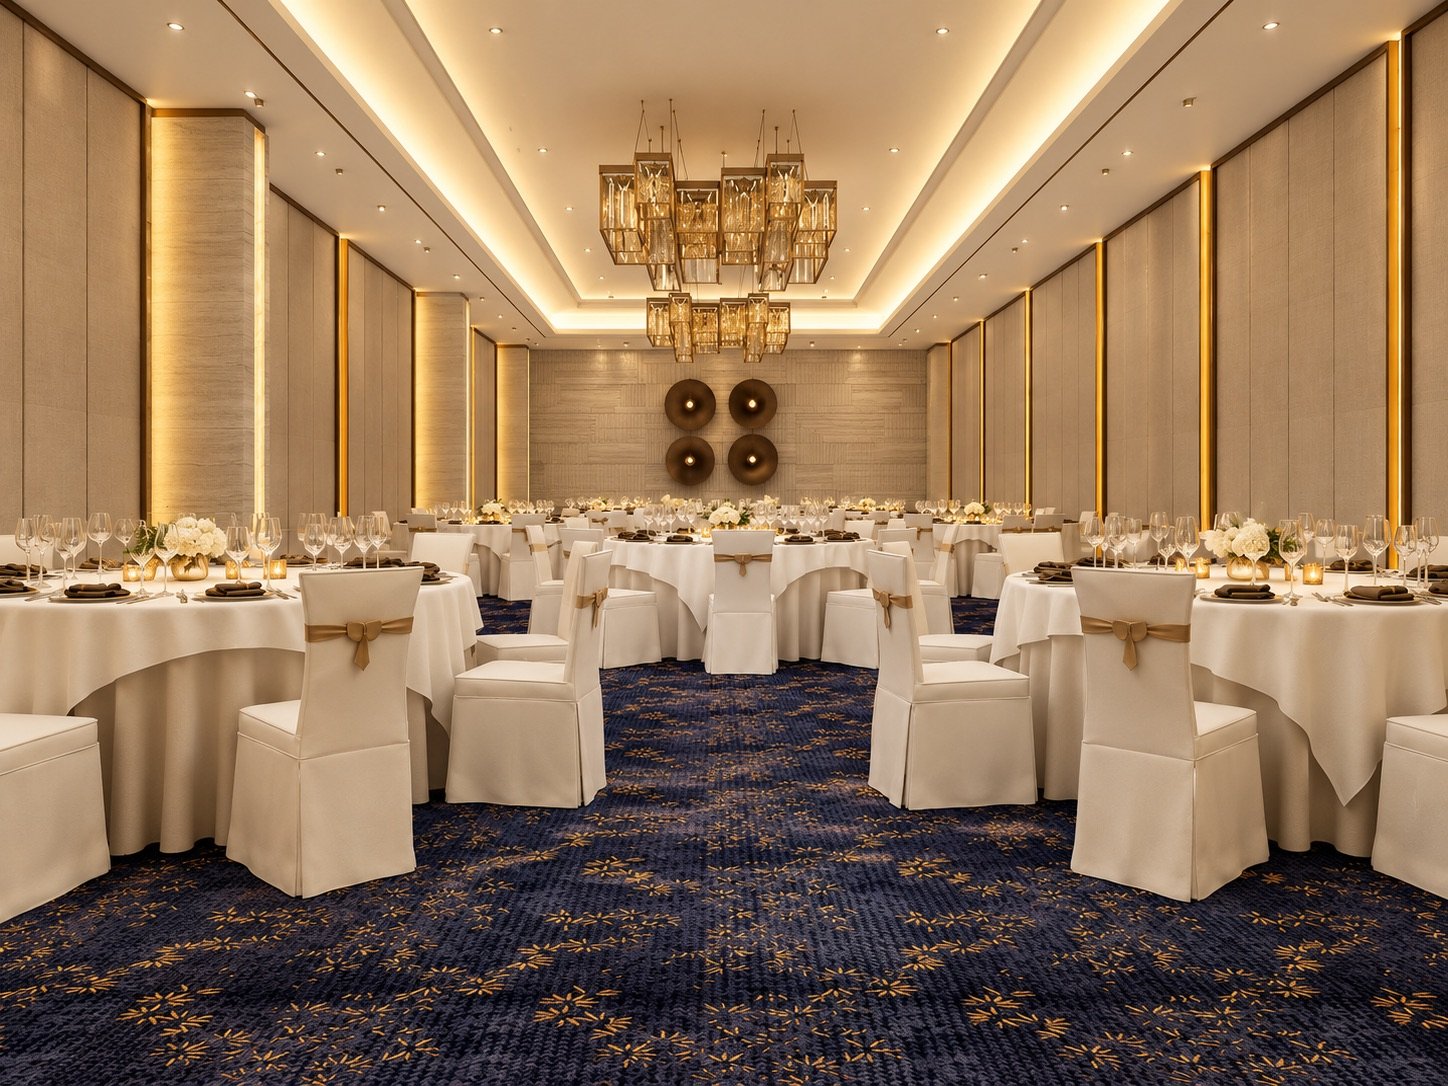
The VIP Banquet Hall
for 150–300 guests
Dinners
Ceremonies
Beside the main event
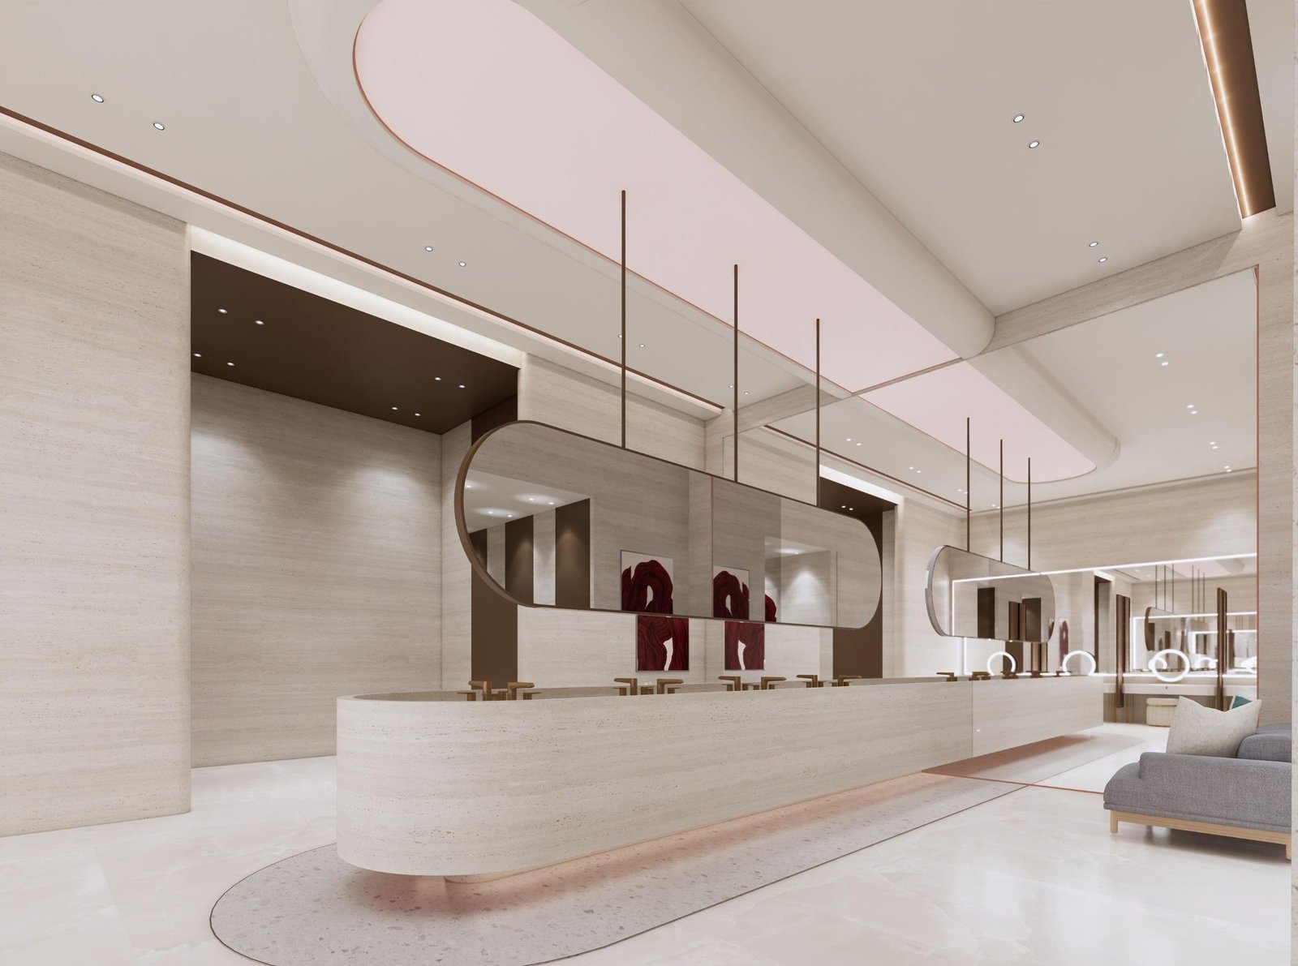
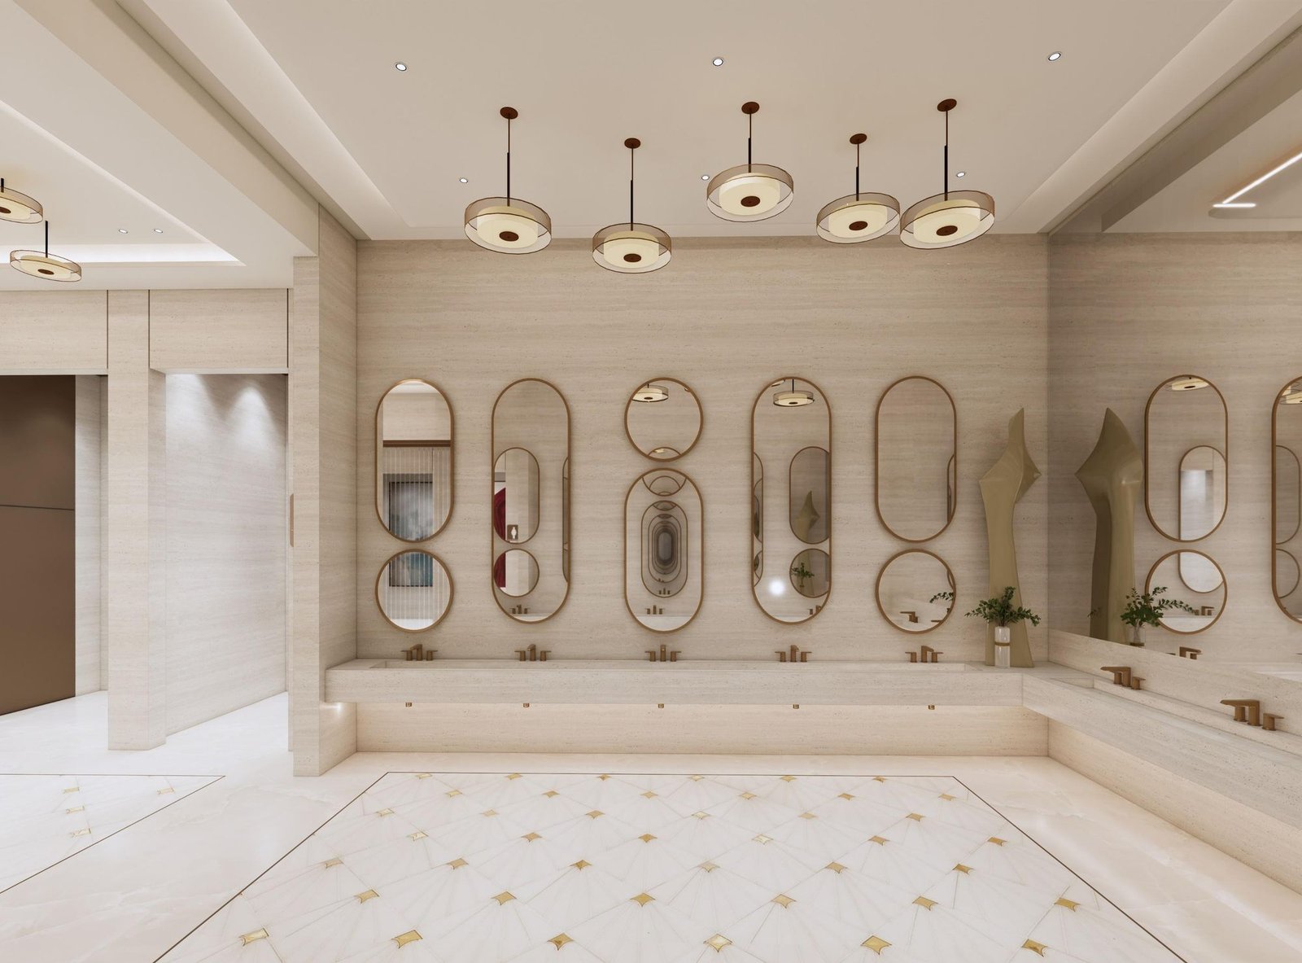
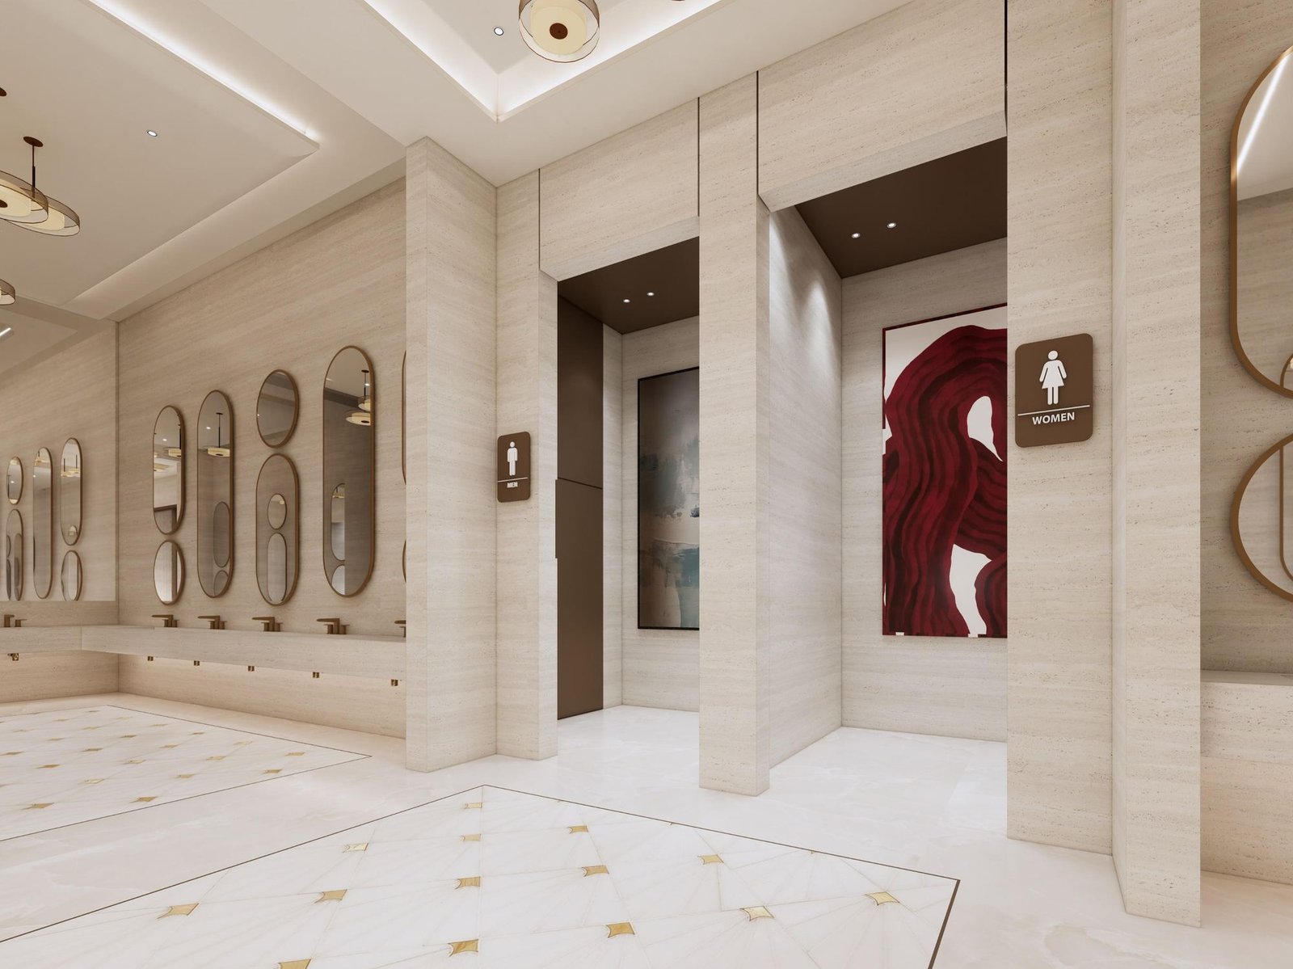
The architect emphasised the luxe experience through weaving luxury at every sight.
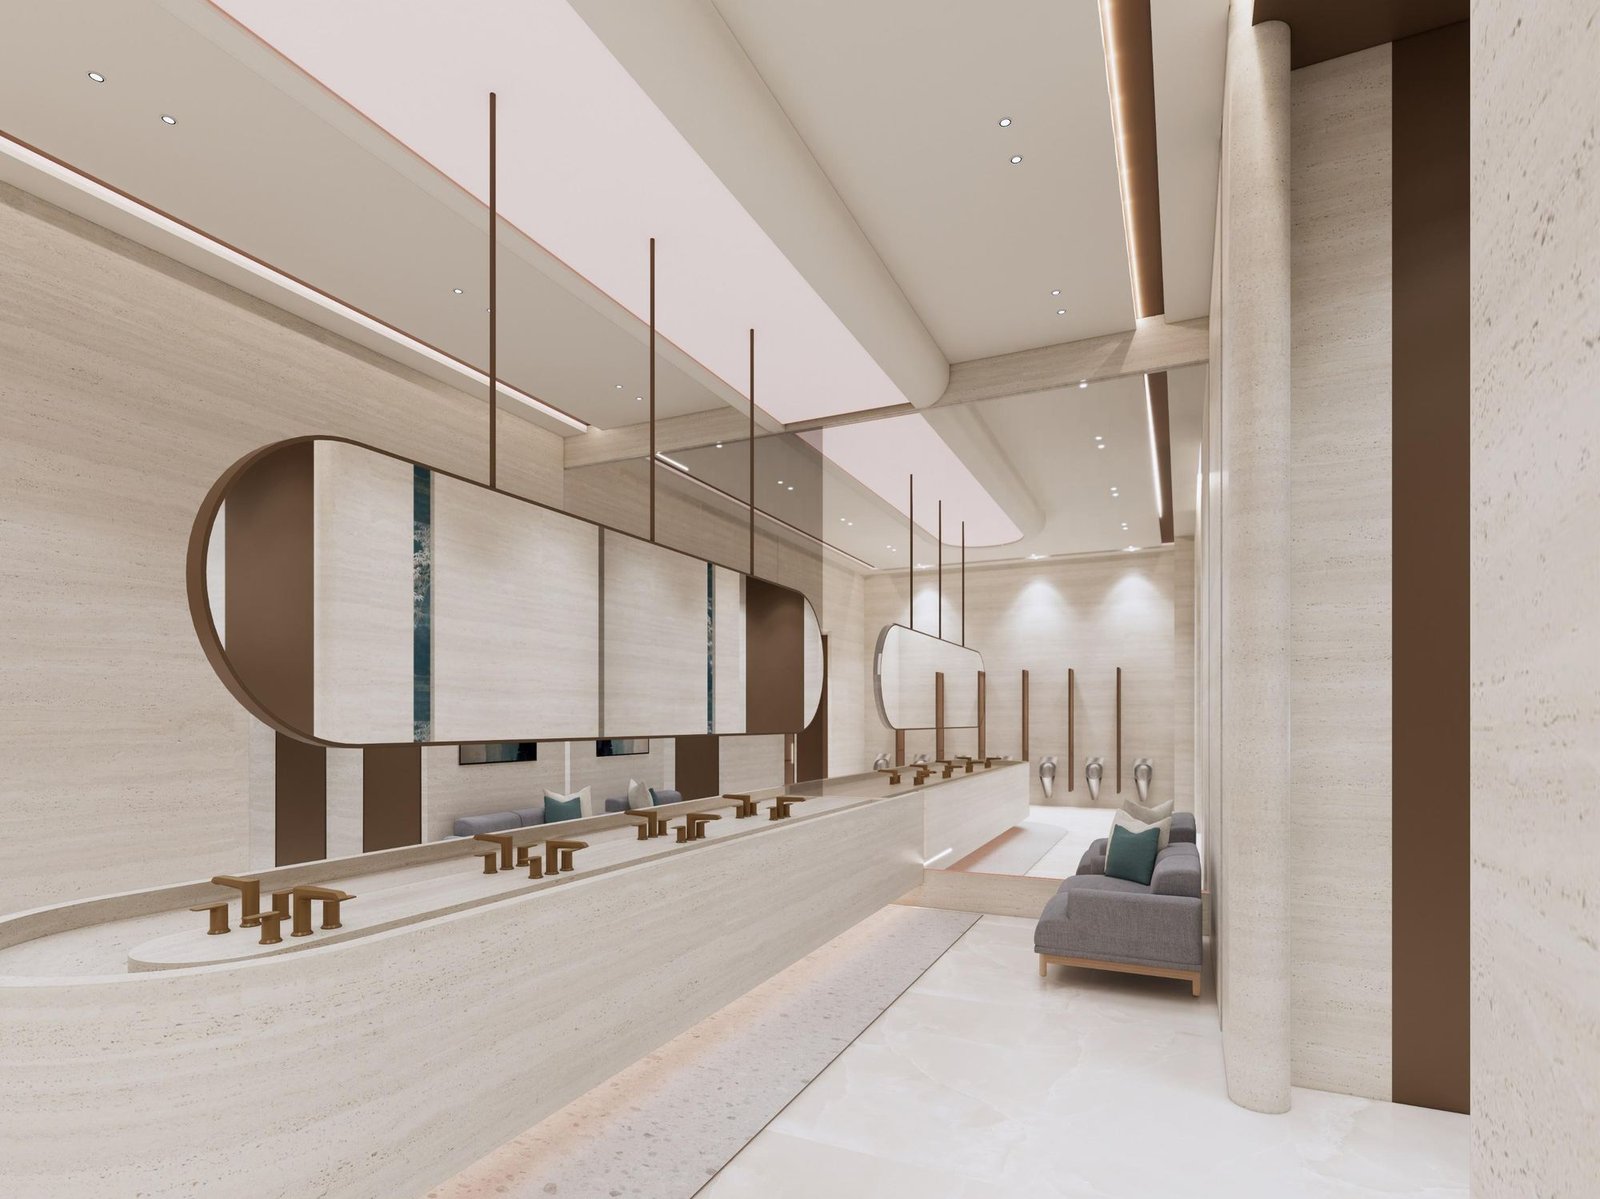
A seat for whoever is waiting.
Across the halls and foyers.
Quiet, away from the music.
A clean, private room.
A room of its own, on site.
For artists, speakers and the couple between entrances.
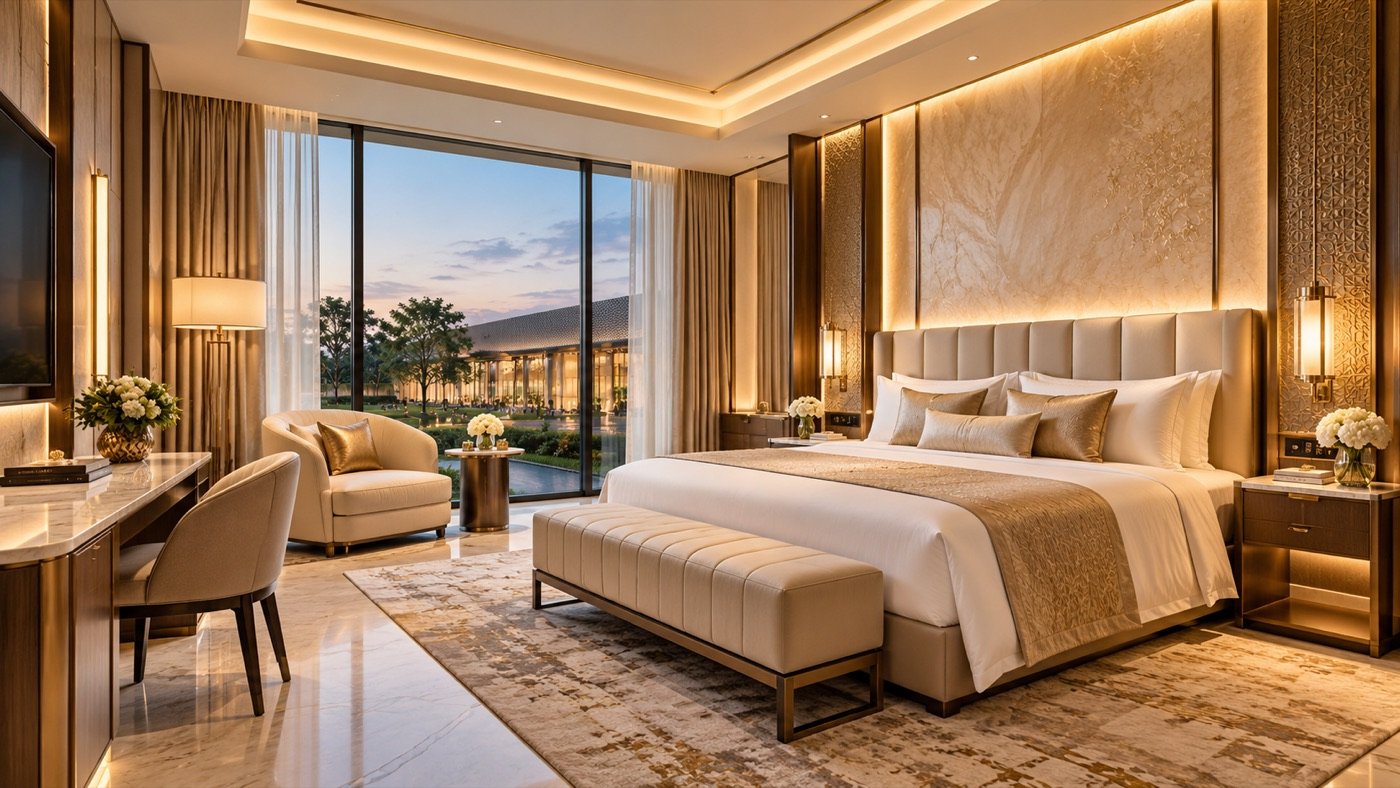
Fourteen five-star rooms on the property, so nobody drives anywhere at the end of the night.
Hair and make-up at a lit vanity, her sisters beside her, and the hall steps away.
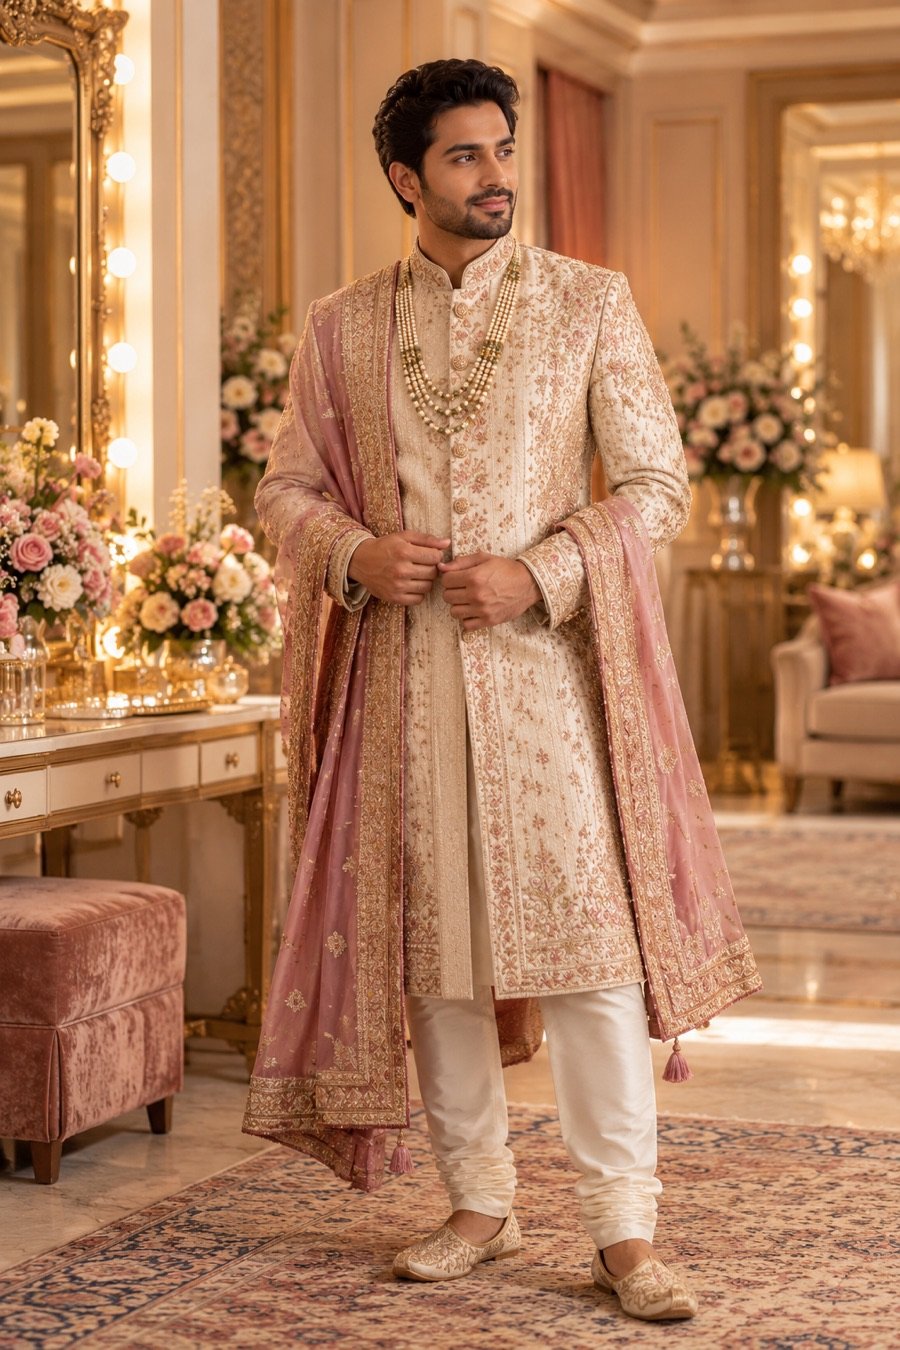
The sherwani pressed and the safa tied without a queue, ready before the dhol arrives.
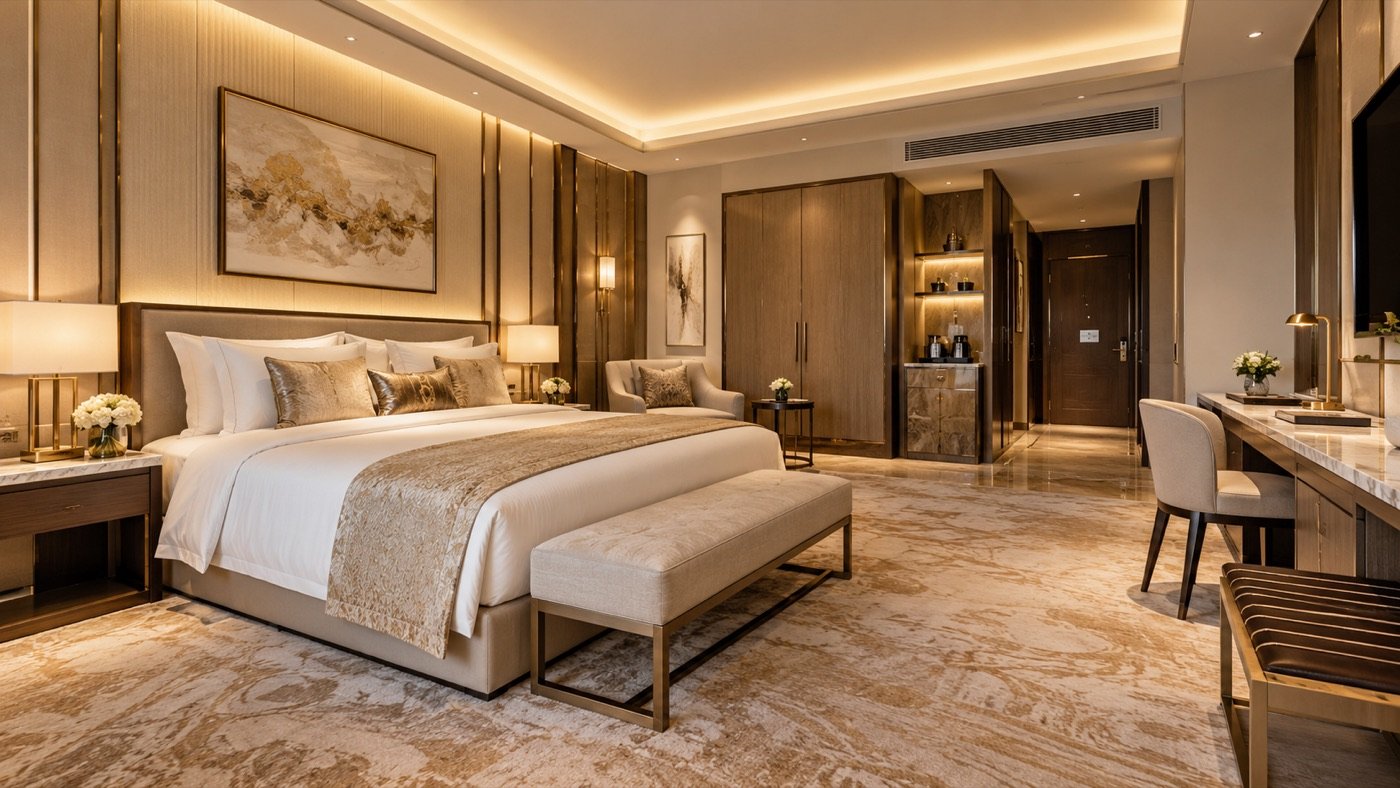
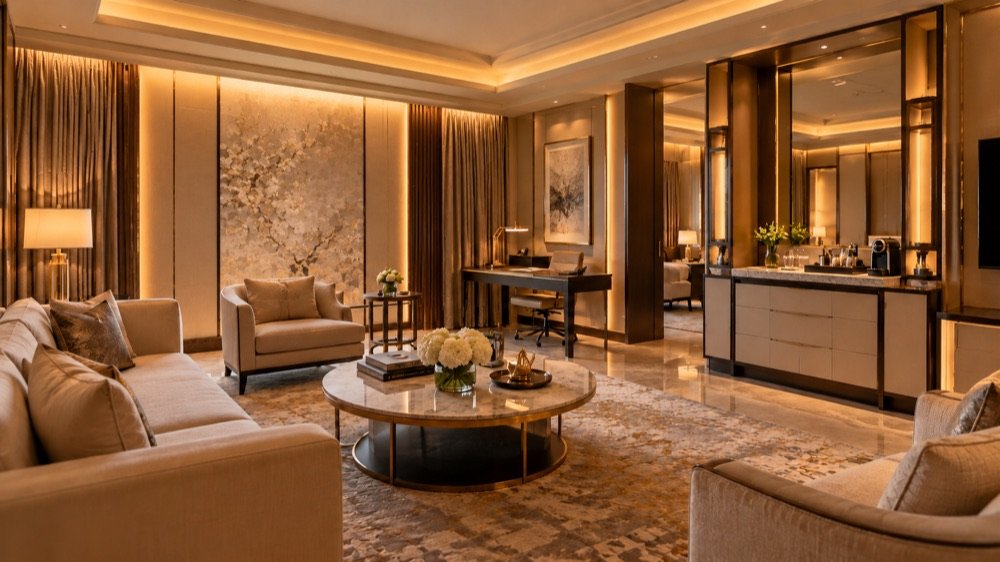
The family from out of town, resting between functions.
The fly-in speaker, asleep on the property by ten.
The team management, on site for the whole fixture.
The organiser, first in and last out.
Tell us what you are planning and we will route the visit through the spaces that fit it, and skip the ones that don’t.