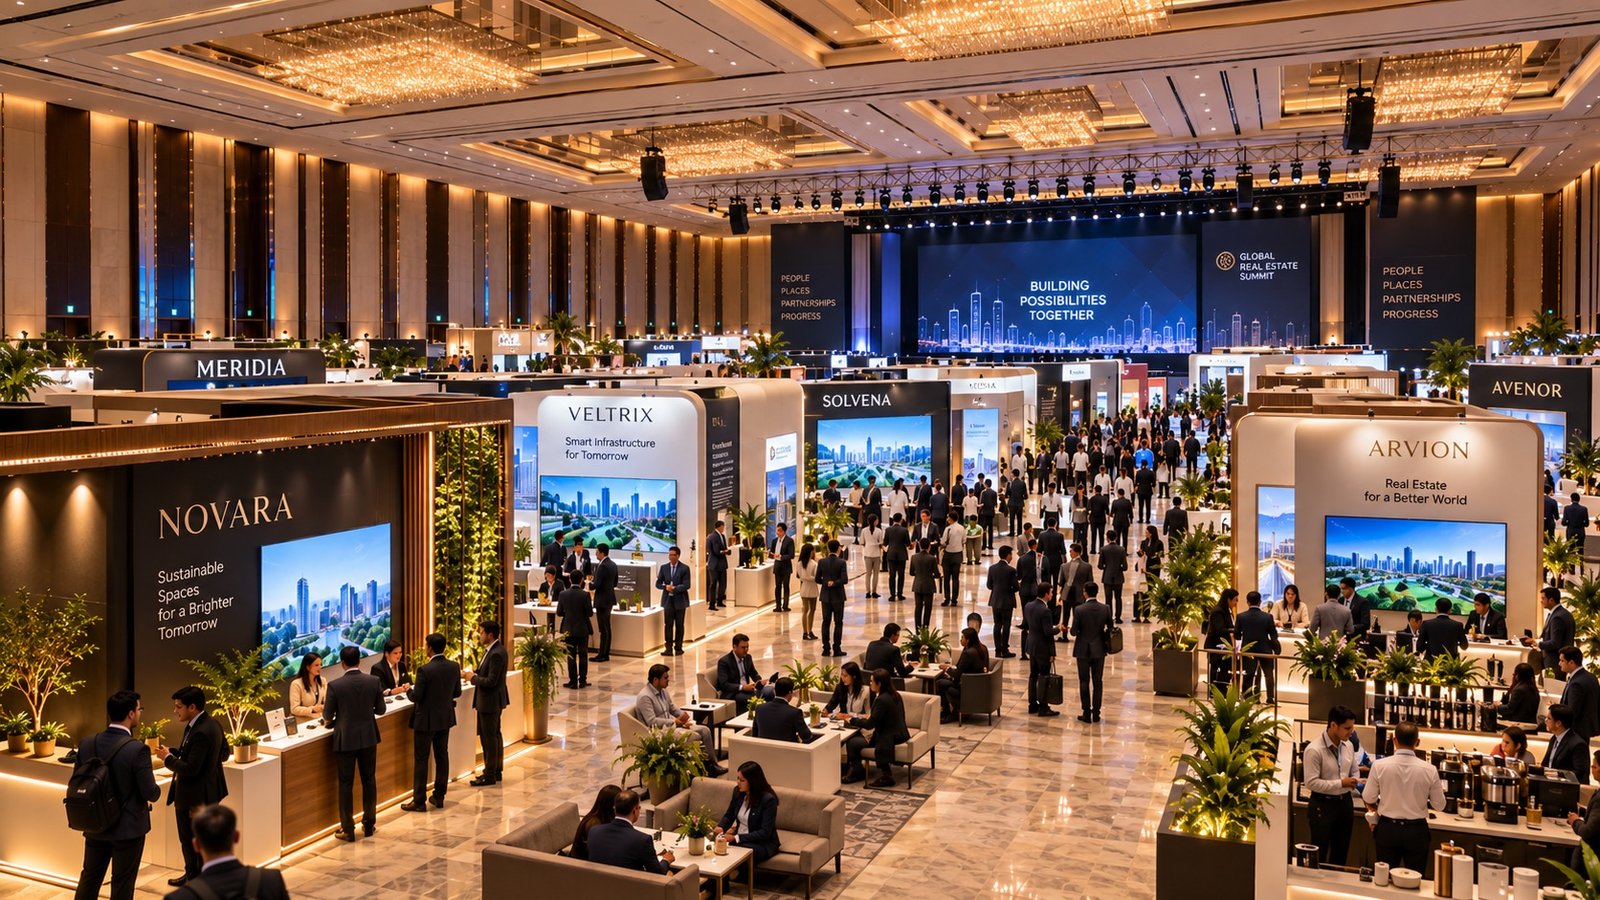
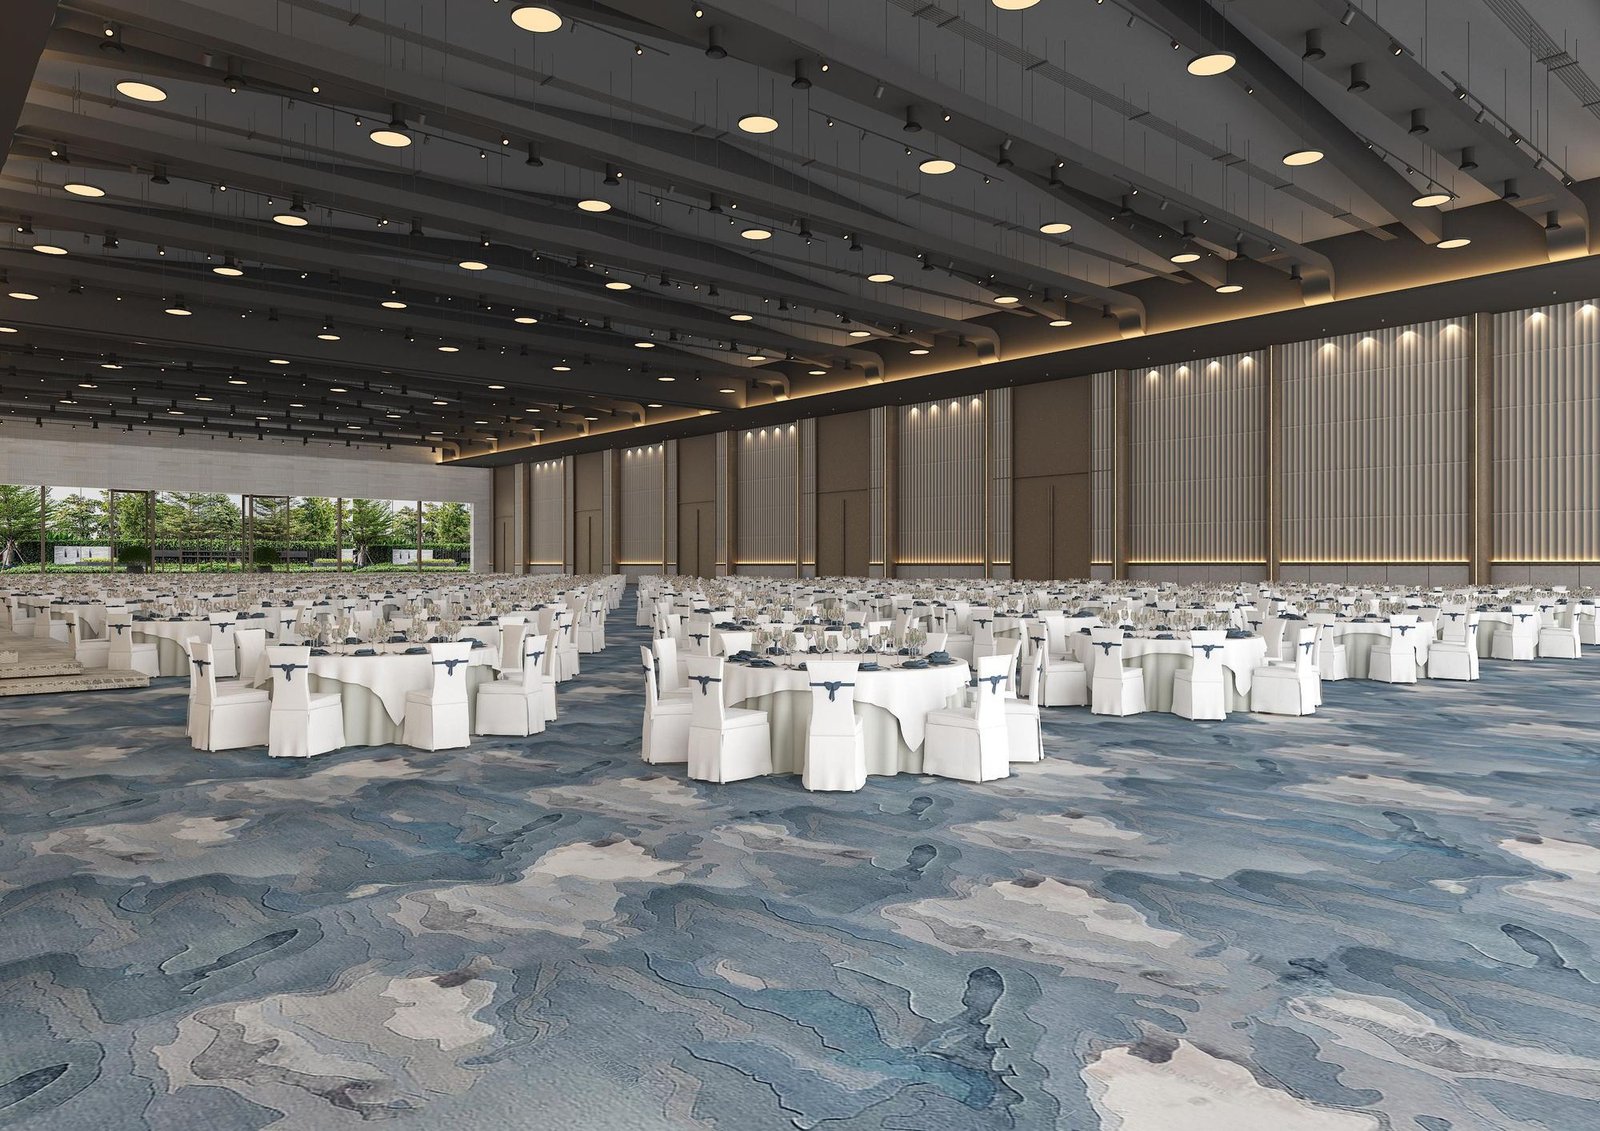
A trade fair in a Vensa grand hall: branded stands with screens and lounges along the aisles, visitors walking between them under chandeliers, the stage screens beyond

Exhibitions & trade

Exhibitions & Trade Fairs

Two halls open into one magnificent trade floor.
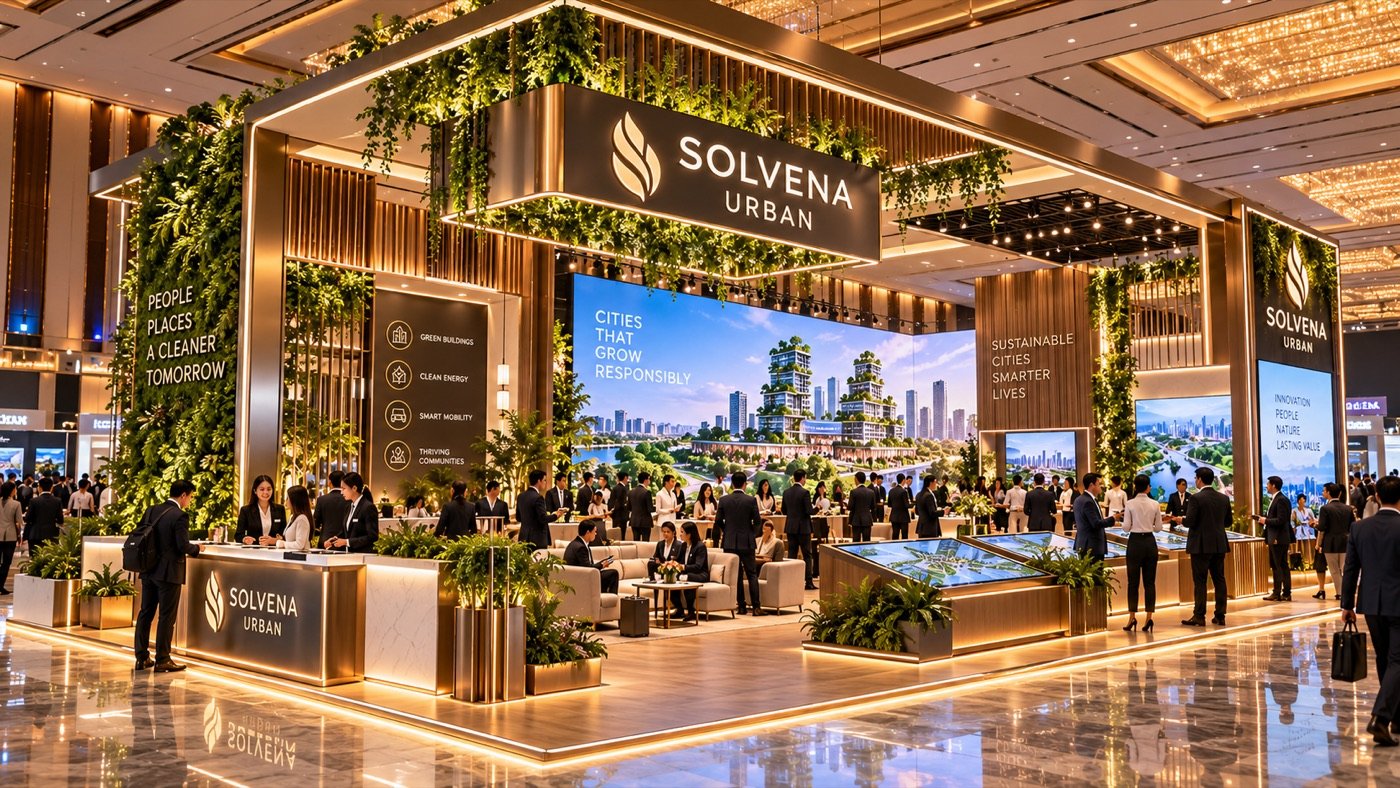
A stand on the trade floor: a timber-framed pavilion hung with greenery, a reception counter and lounge, screens of city renders, visitors talking under the hall’s chandeliers
Booth capacity & load-in

One Floor, Multiple Stands

Both halls merged130–150stands
3 × 3 m
The standard stand
60–70
Stands in one hall
25 ft
Service drive — every stand loads in at the back
The scheduling advantage

Fair By Day, Gala By Night.

The halls for the trade floor, a lawn beyond the glass for the evening — the fair and its gala on one property.

By day10:00 – 18:00

A busy exhibition hall in daylight under a glass roof, visitors walking the aisles between stands

Trade hours on the hall floor, the foyers open for registration.

By night20:00 onwards

A long dinner at night under broad trees strung with warm lights, guests seated at tables on the grass

The exhibitors’ gala on the 28,781 sq ft Ivory Lawn, beyond the glass.

From the hallto the lawnSame evening

Visitor experience

Host An Exhibition Worth Remembering

Where your expo becomes the talk of the town.

Arrival & parking
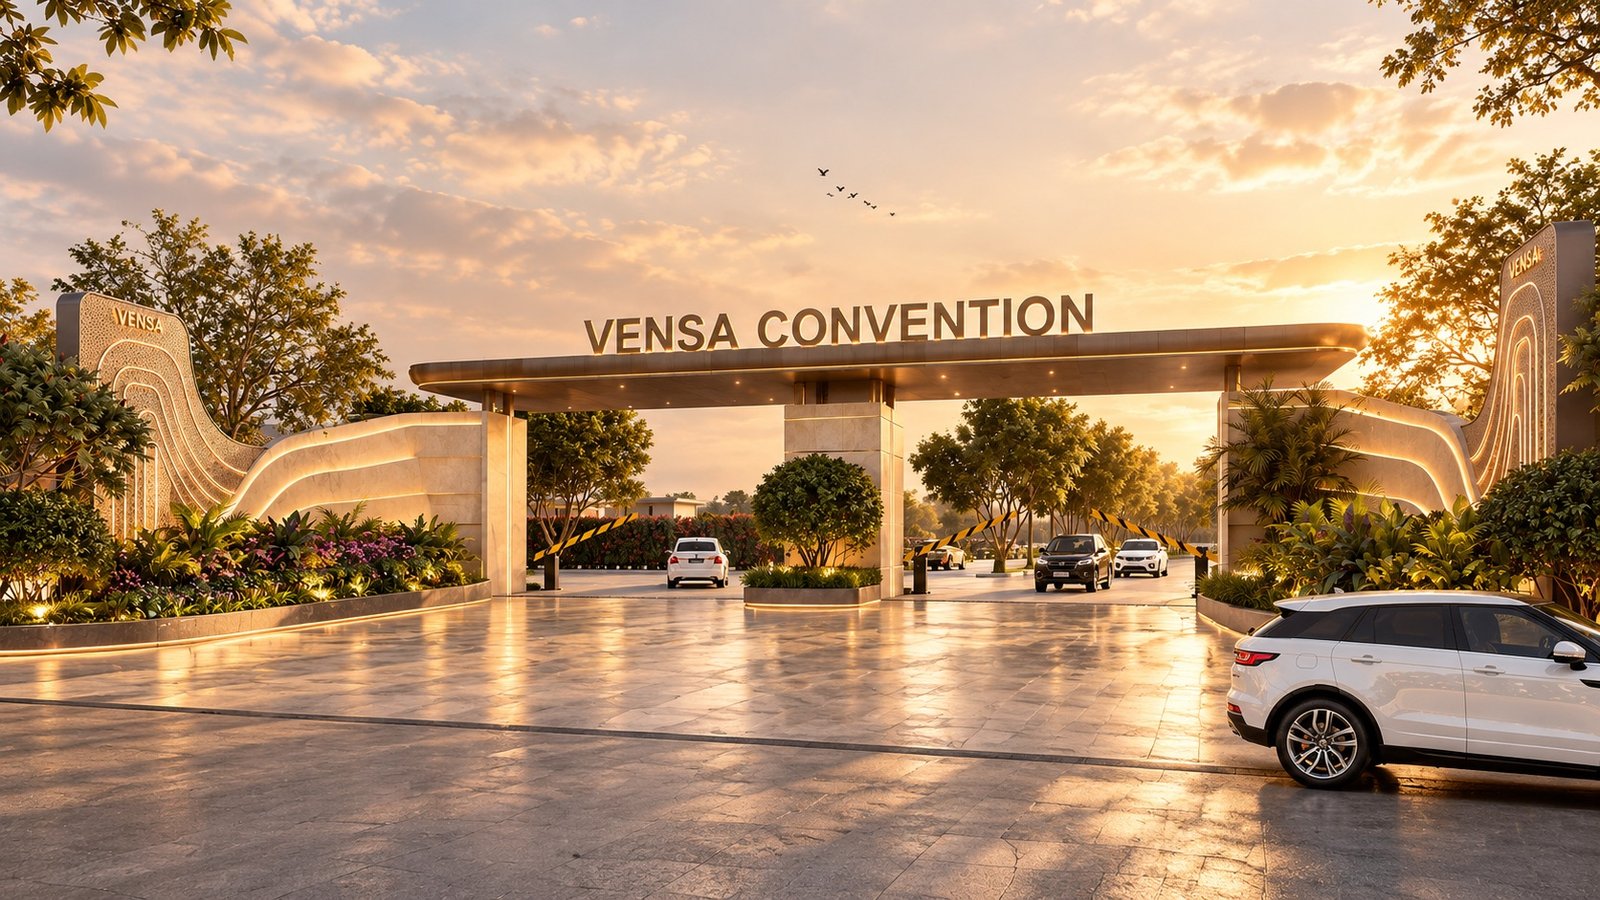
  • The Vensa Convention gateway at golden hour, the lettered canopy over the drive and a car passing through

    2gatesOne in, one out

    In by the south gate, out by the north road — traffic never turns back.
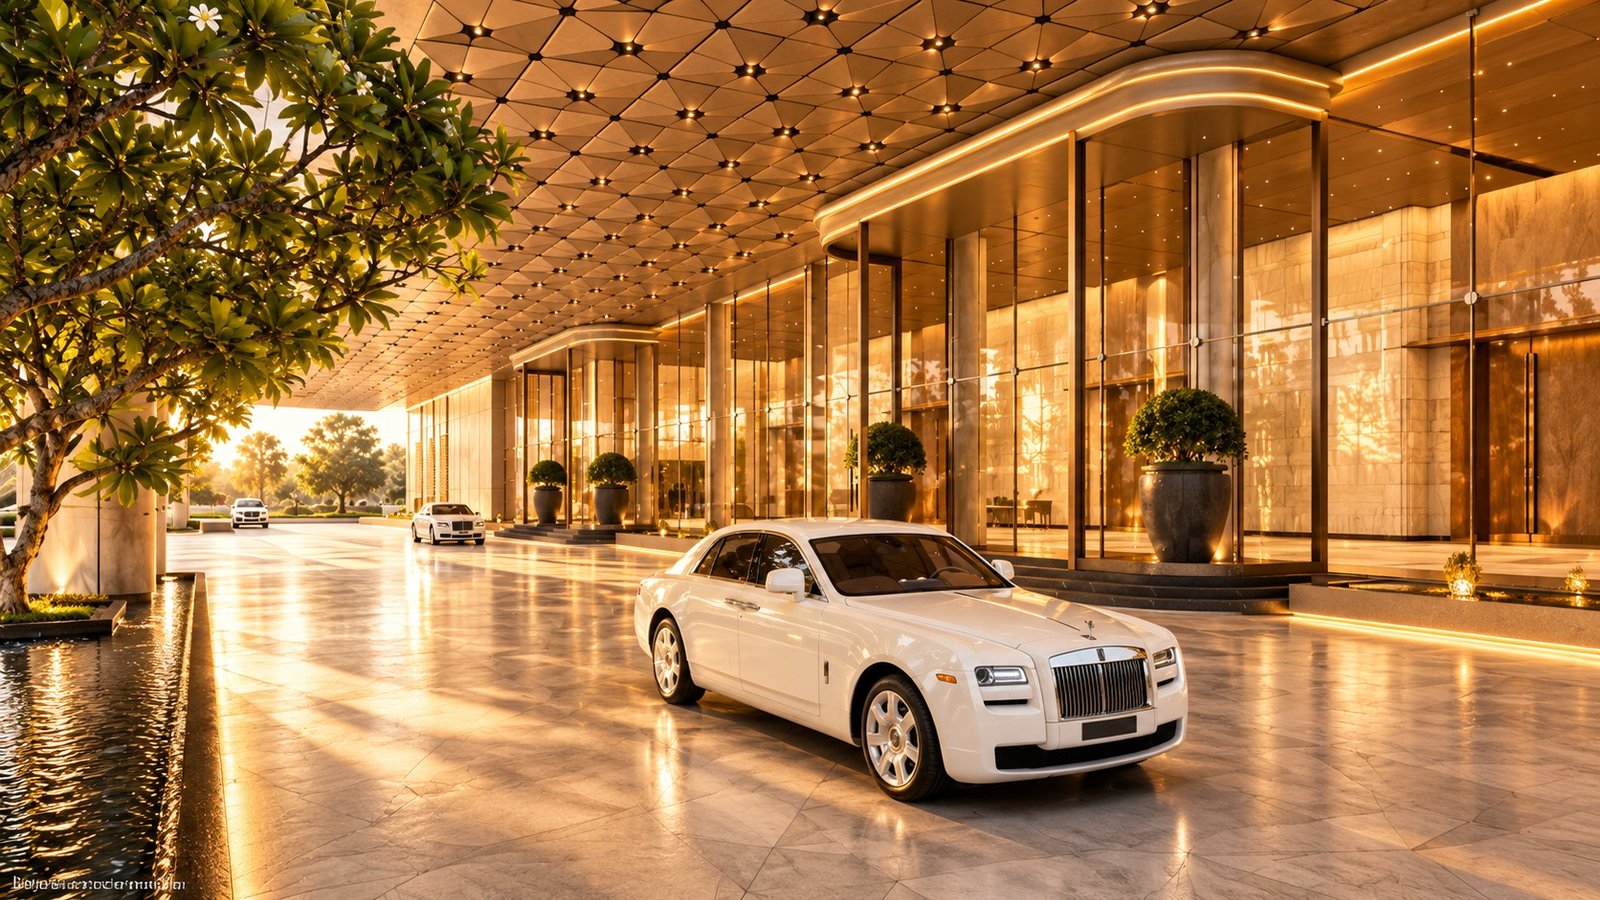
  • A white car drawn up under the portico’s lit coffered canopy, glazed walls and stone columns alongside

    322ftCovered drop-off

    A portico the length of the building; several cars unload at once.
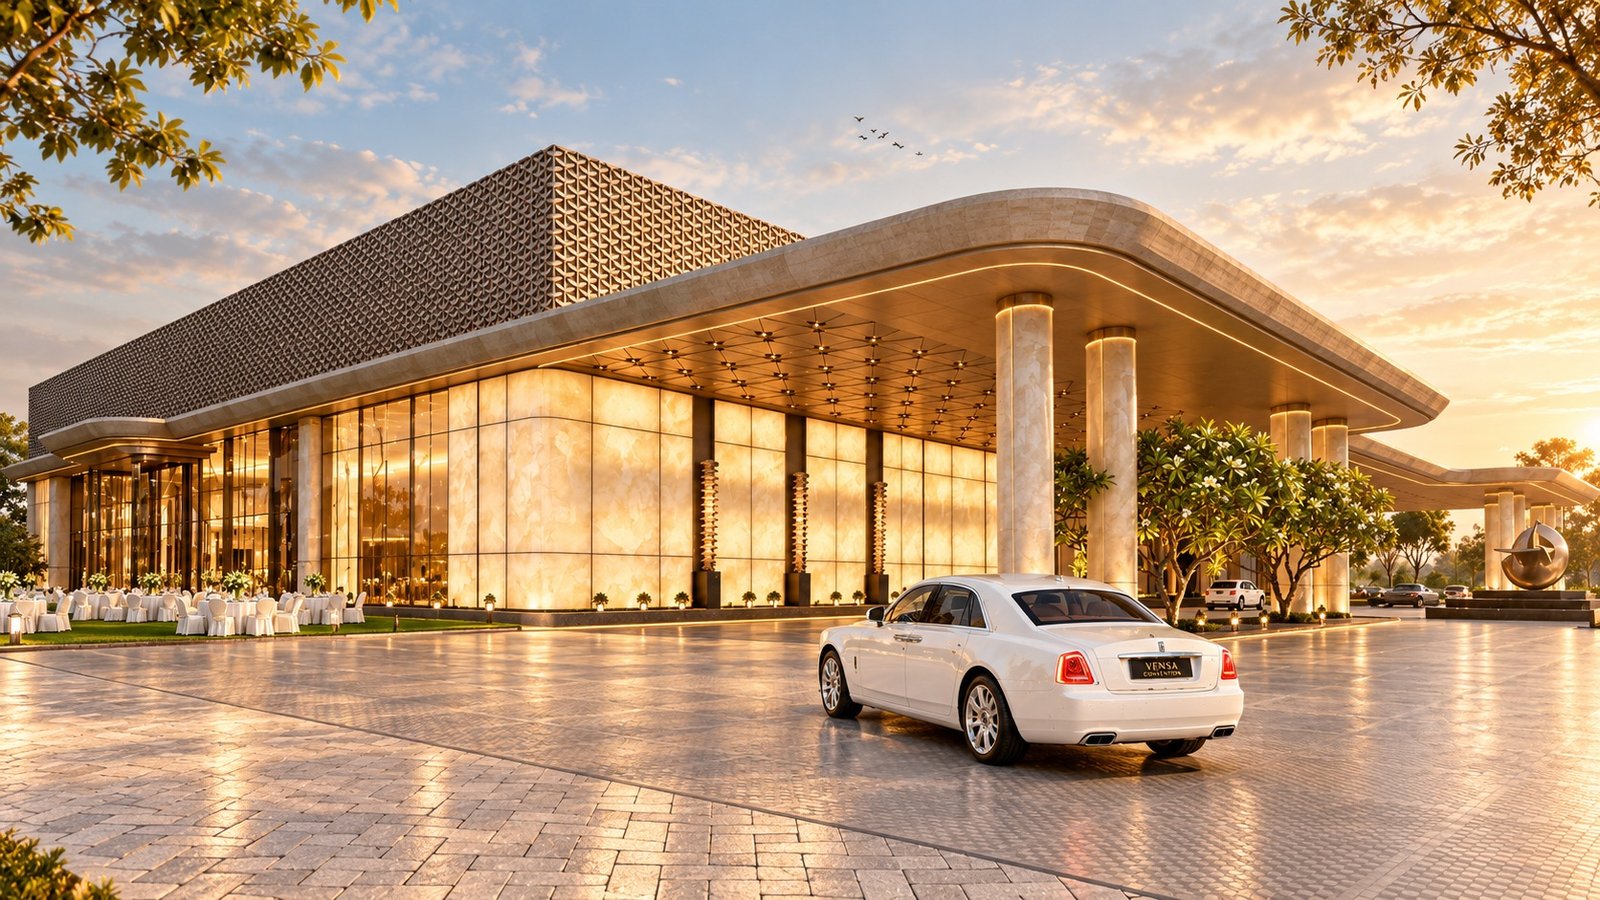
  • The forecourt at golden hour: a white car drawn up on the stone paving in front of the building’s long curved canopy

    ~750carsParking on site

    Five marked blocks beside the drive, inside the gates.
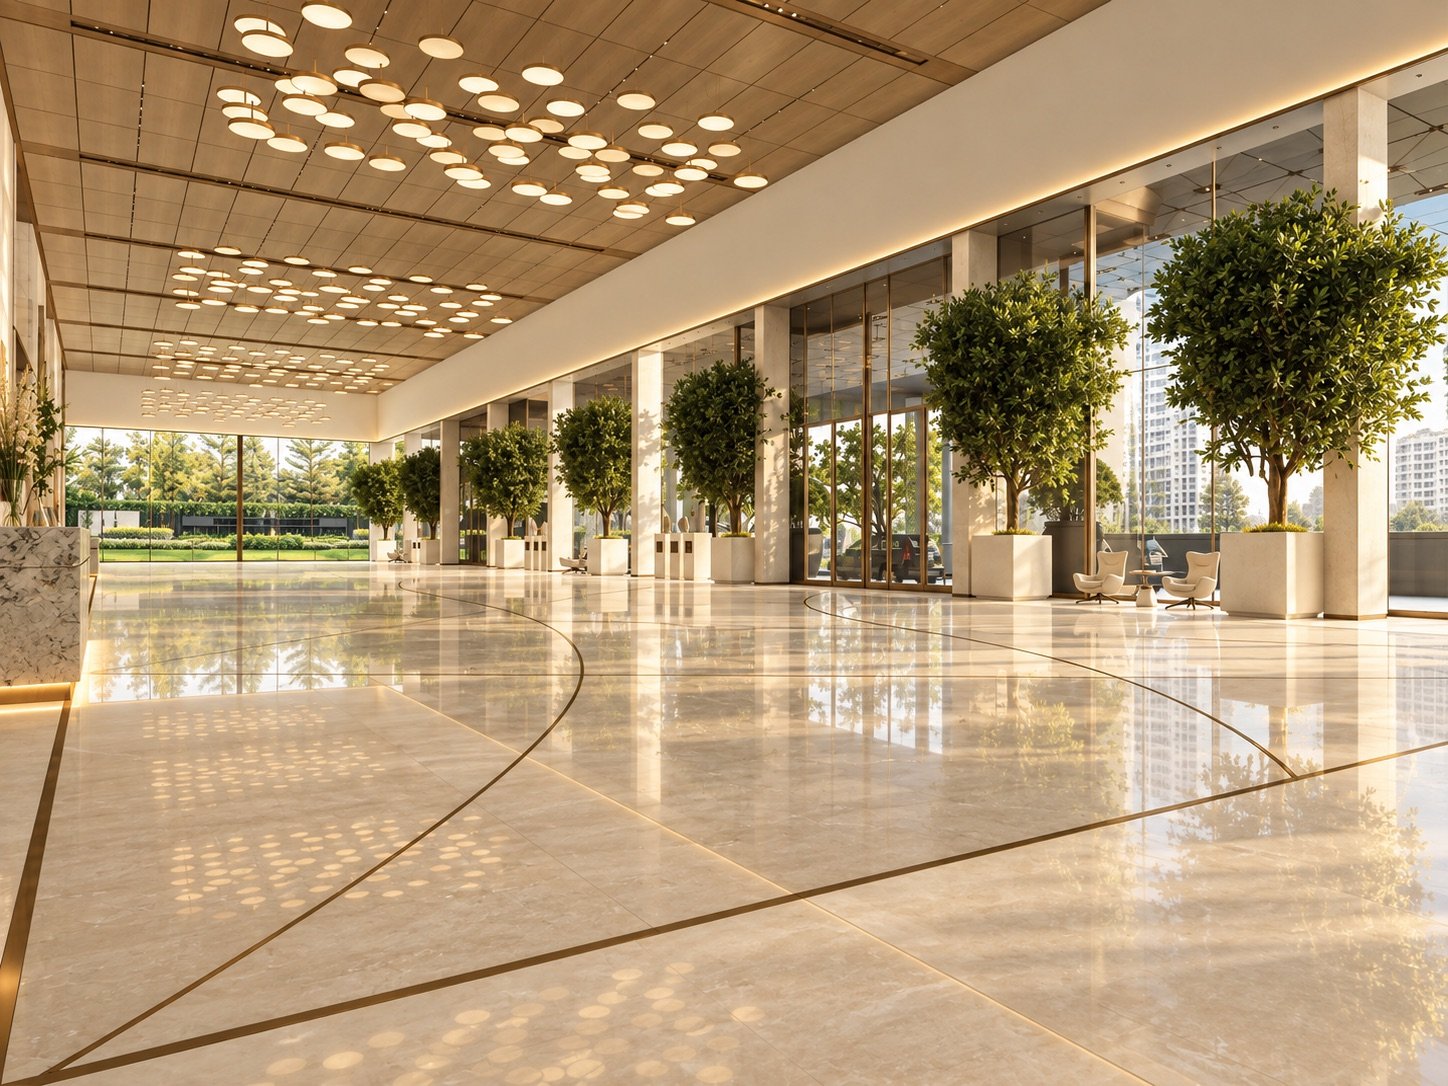
  • A pre-function foyer under its ceiling of lit discs: a polished marble floor, trees along the full-height glazing

    ~20,000sq ftFoyer before the floor

    Registration, the café and the restrooms, before the hall doors.

Sectors served

Fairs that fit this floor.

  • Diamond necklaces displayed on white busts in a lit jewellery showcase
    Jewellery & lifestyle
  • A minimal exhibition stand with dark walls, low seating and a large display
    Real estate
  • Rows of patterned and plain fabrics in saturated colours on display
    Garment & textile
  • Sports cars in orange, blue and silver lined up nose to tail on a show floor
    Auto shows
  • Exhibitors in suits talking to visitors at a branded booth
    Franchise expos
  • Visitors watching an automated conveyor demonstration at an industrial stand
    Agri & industrial
  • Visitors browsing decorated stalls in a large, festive exhibition space
    Wedding expos
  • A white-walled exhibition stand with framed prints, visitors in the aisle
    Consumer shows
Exhibition enquiries

Send us your build-up date.

Add the show and tear-down dates, the stand count and the power your exhibitors need. We come back with a booth plan and walk the floor with you.
Five answers, and a call from us. Nothing else to fill in.

Event type

Or call us on +91 92929 22923