Sports, auctions & leagues
Run the auction. House the teams.
Player auctions, league launches and awards nights on a property where the franchises can stay the night.
The combination nobody else has
A lawn, a dining room and a bed. Same property.
Most venues can give you one of these. Here the auction, the team dinner and the officials’ rooms are a short walk apart.
- 1,000guests, standaloneThe Jade GardenStands apart from the halls — a launch night with its own stage, its own crowd and nobody else’s event beside it.
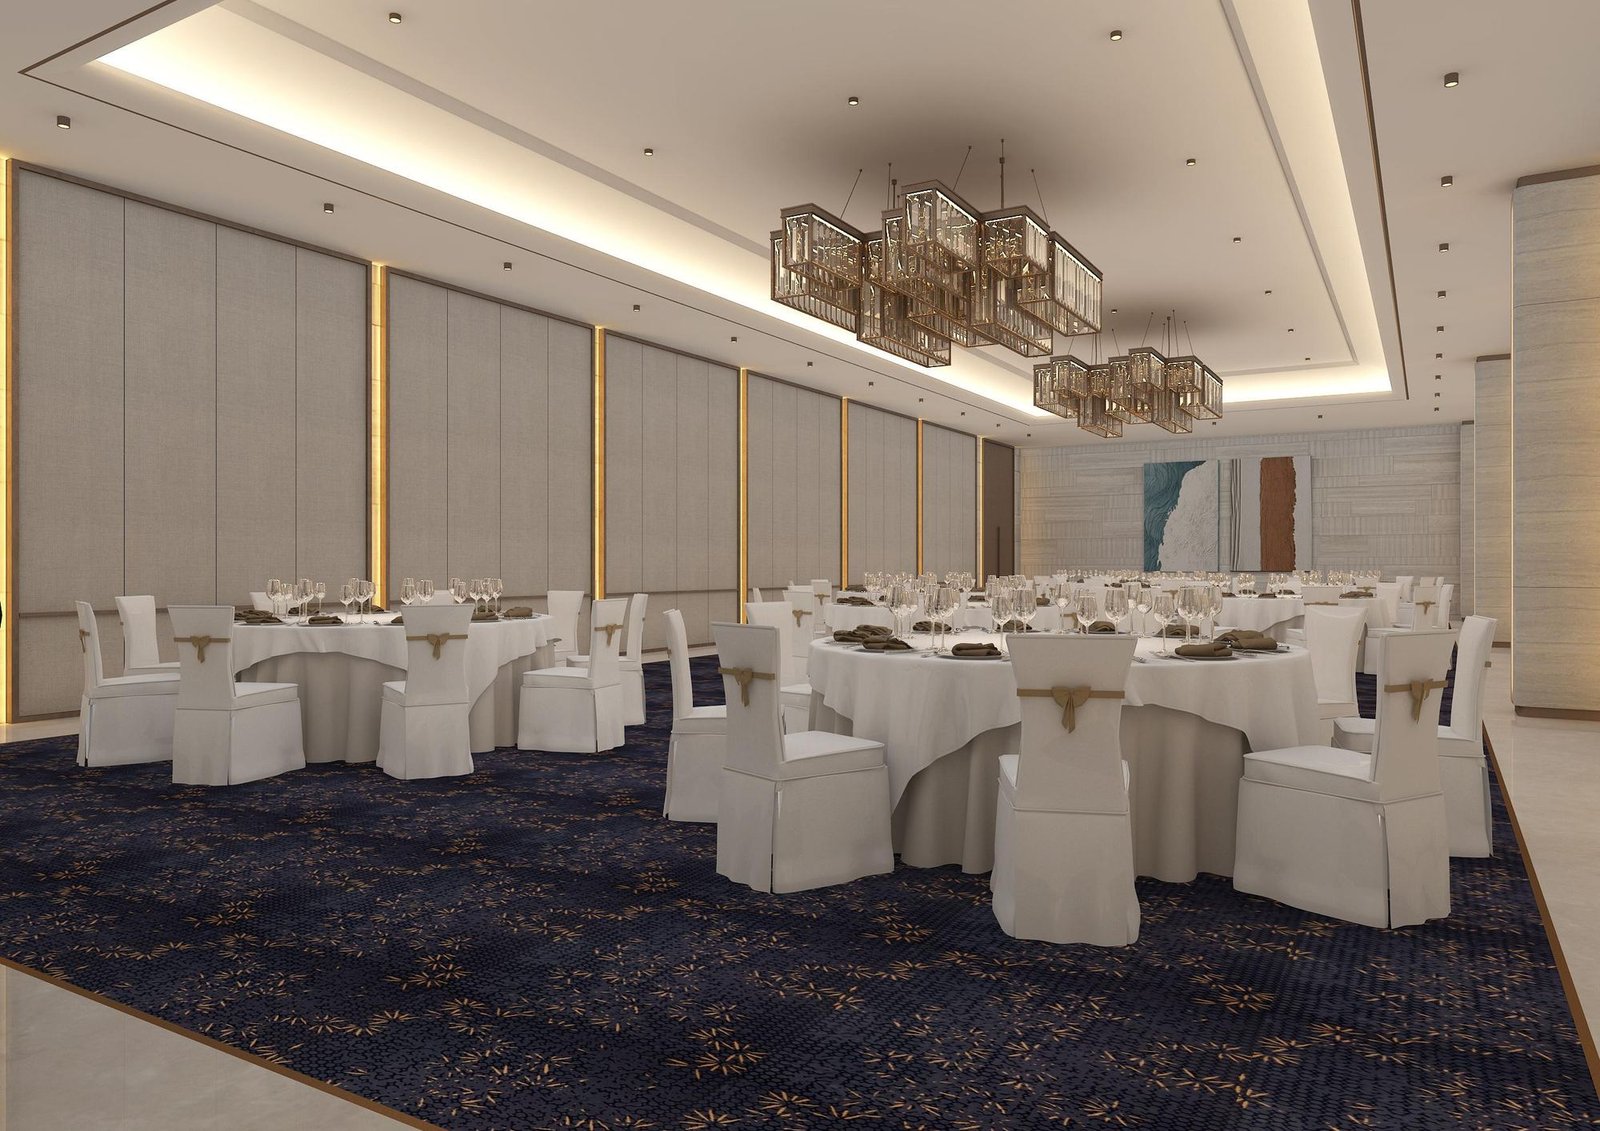
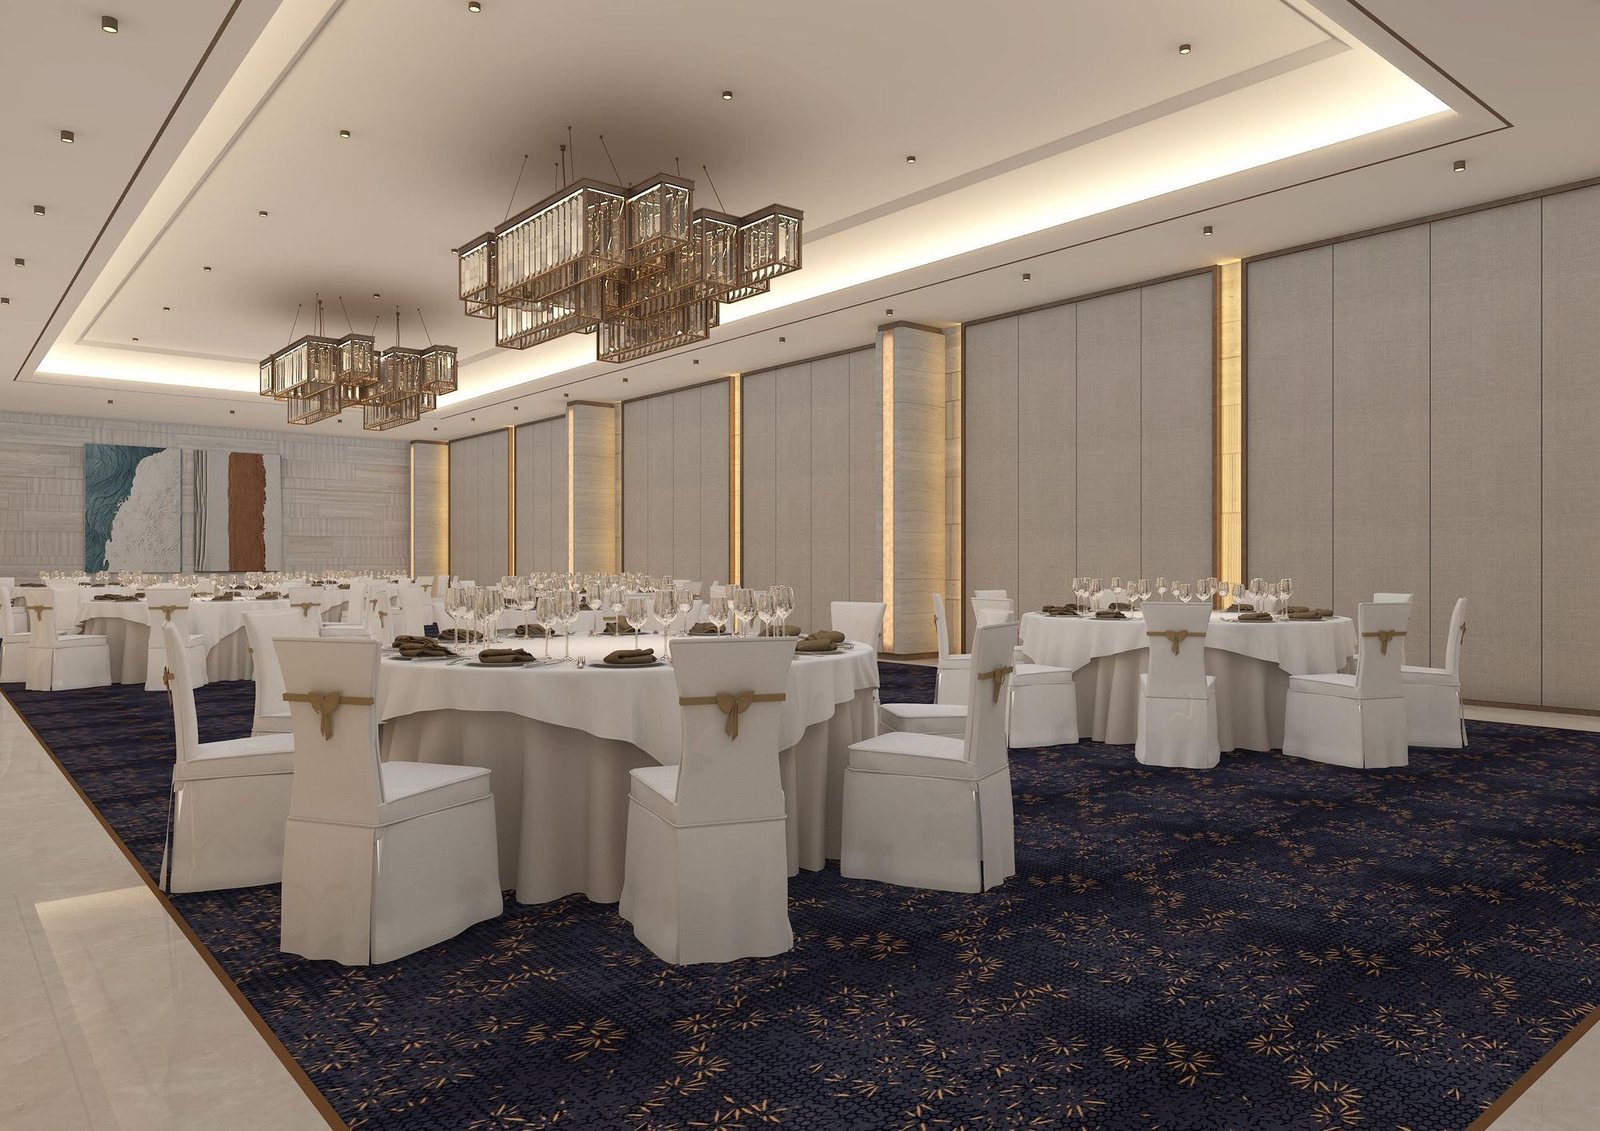
- 150–300seated, indicativeThe VIP Banquet HallTeam tables for the auction itself, or a closed-door owners’ dinner under crystal the night before.
- 14five-star roomsRooms on the propertyTeam management, officials and the auctioneer sleep where the event is — no hotel shuttle, no morning traffic.

An auction, a team dinner and a night’s sleep — without a single transfer.
Formats
From the first bid to the final toast.
- The main eventPlayer auctionsFranchise tables, a live board and a room that holds its breath.
- Season openerLeague launchesKit reveals, anthems and a stage for the captains.
- Before the seasonTeam presentationsSquads introduced to sponsors, press and fans.
- CorporateCorporate & inter-corporate leaguesThe draw, the opening ceremony and the finals-night dinner.
- Season’s endSports awards nightsA gala dinner with the trophies on the stage.
- MediaPress conferencesSignings and announcements with a backdrop and a riser.
- Large formatConcerts & cultural productionsThe lawn or the merged hall, with the production brought in.


The auction-day setup
Ten franchises, one stage, every camera angle.
One grand hall, set the way a player auction runs. Point at a part of the drawing — or step through the list — to see what it is for.
A proposed setup, drawn to the hall’s proportions, not to scale.
LED board
The player, the base price and the live bid, above the stage and readable from every table.

Broadcast & media
What your production team will ask — and where we are.
We would rather tell you what is still being measured than guess. Each of these comes with your quote once confirmed.
- Power at the stage and the OB position
- On request
- Backup generation and changeover
- On request
- Uplink truck parking
- On request
- Camera platform positions
- On request
- Dedicated event bandwidth
- On request
- Media room
- On request
- Rigging points and ceiling load
- On request
Every row is being confirmed against the building’s services drawings. Your technical team can walk the halls with ours before you commit.
Team accommodation
The people who run the league sleep beside it.
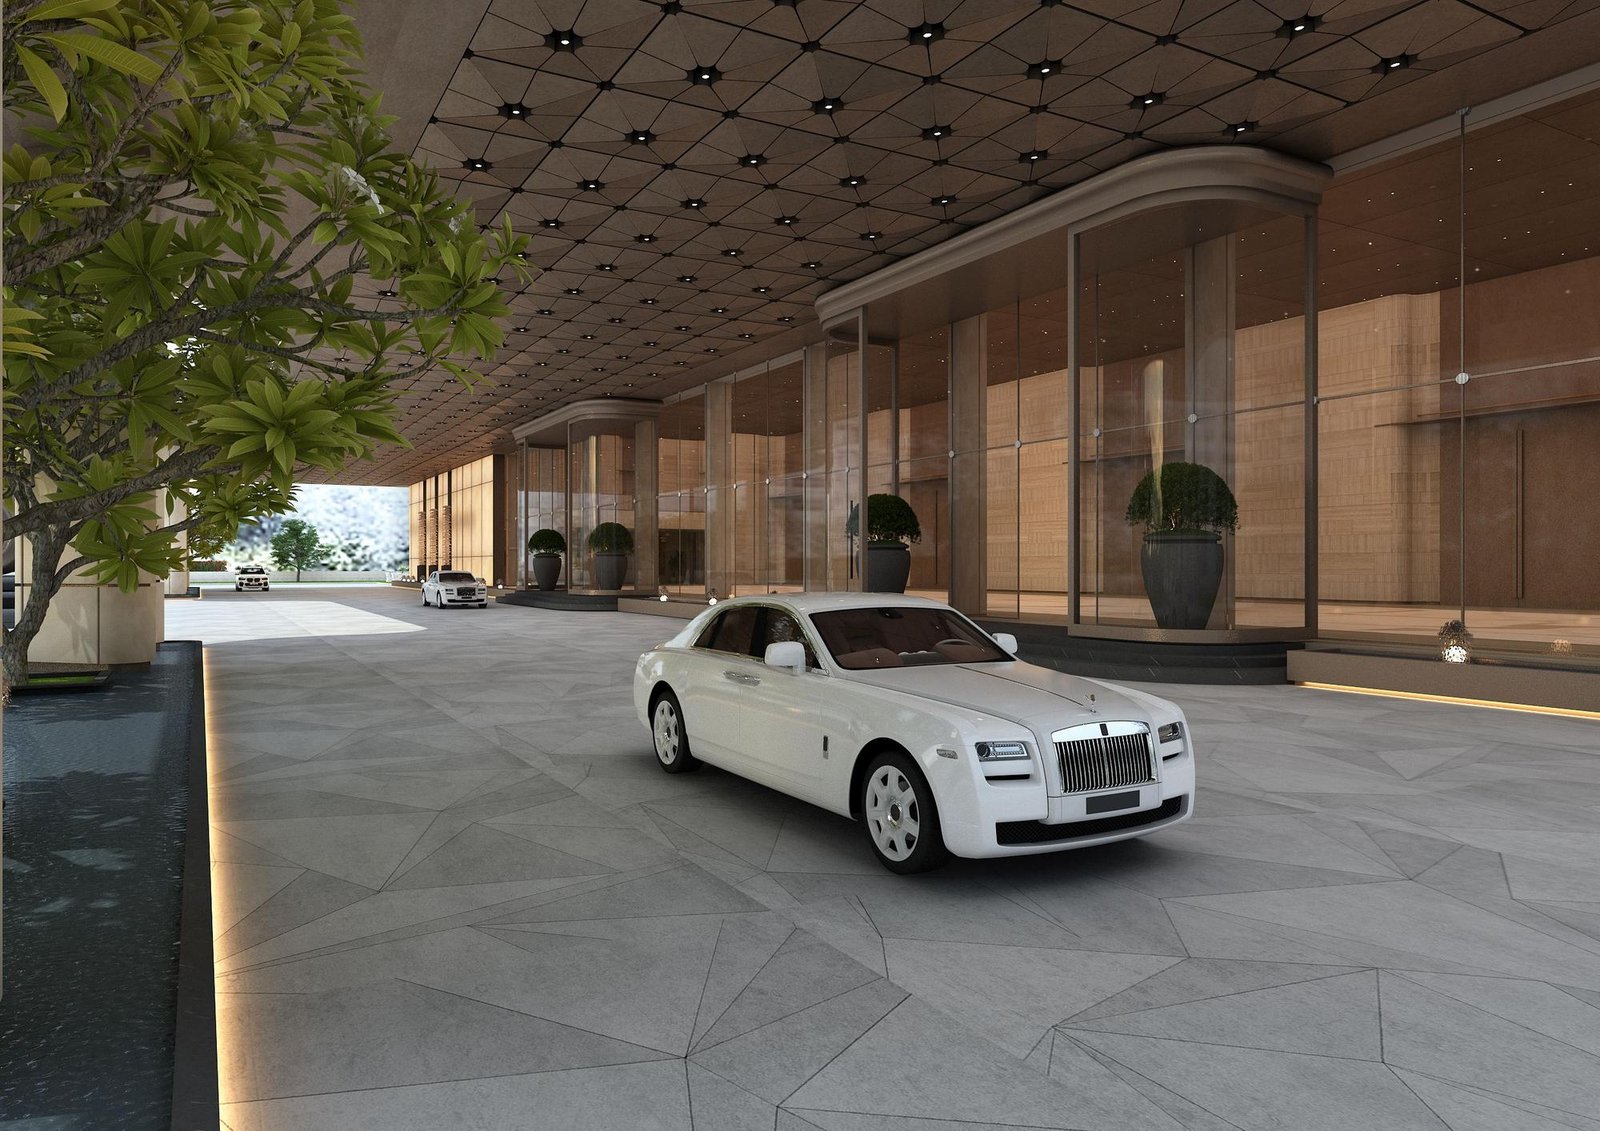
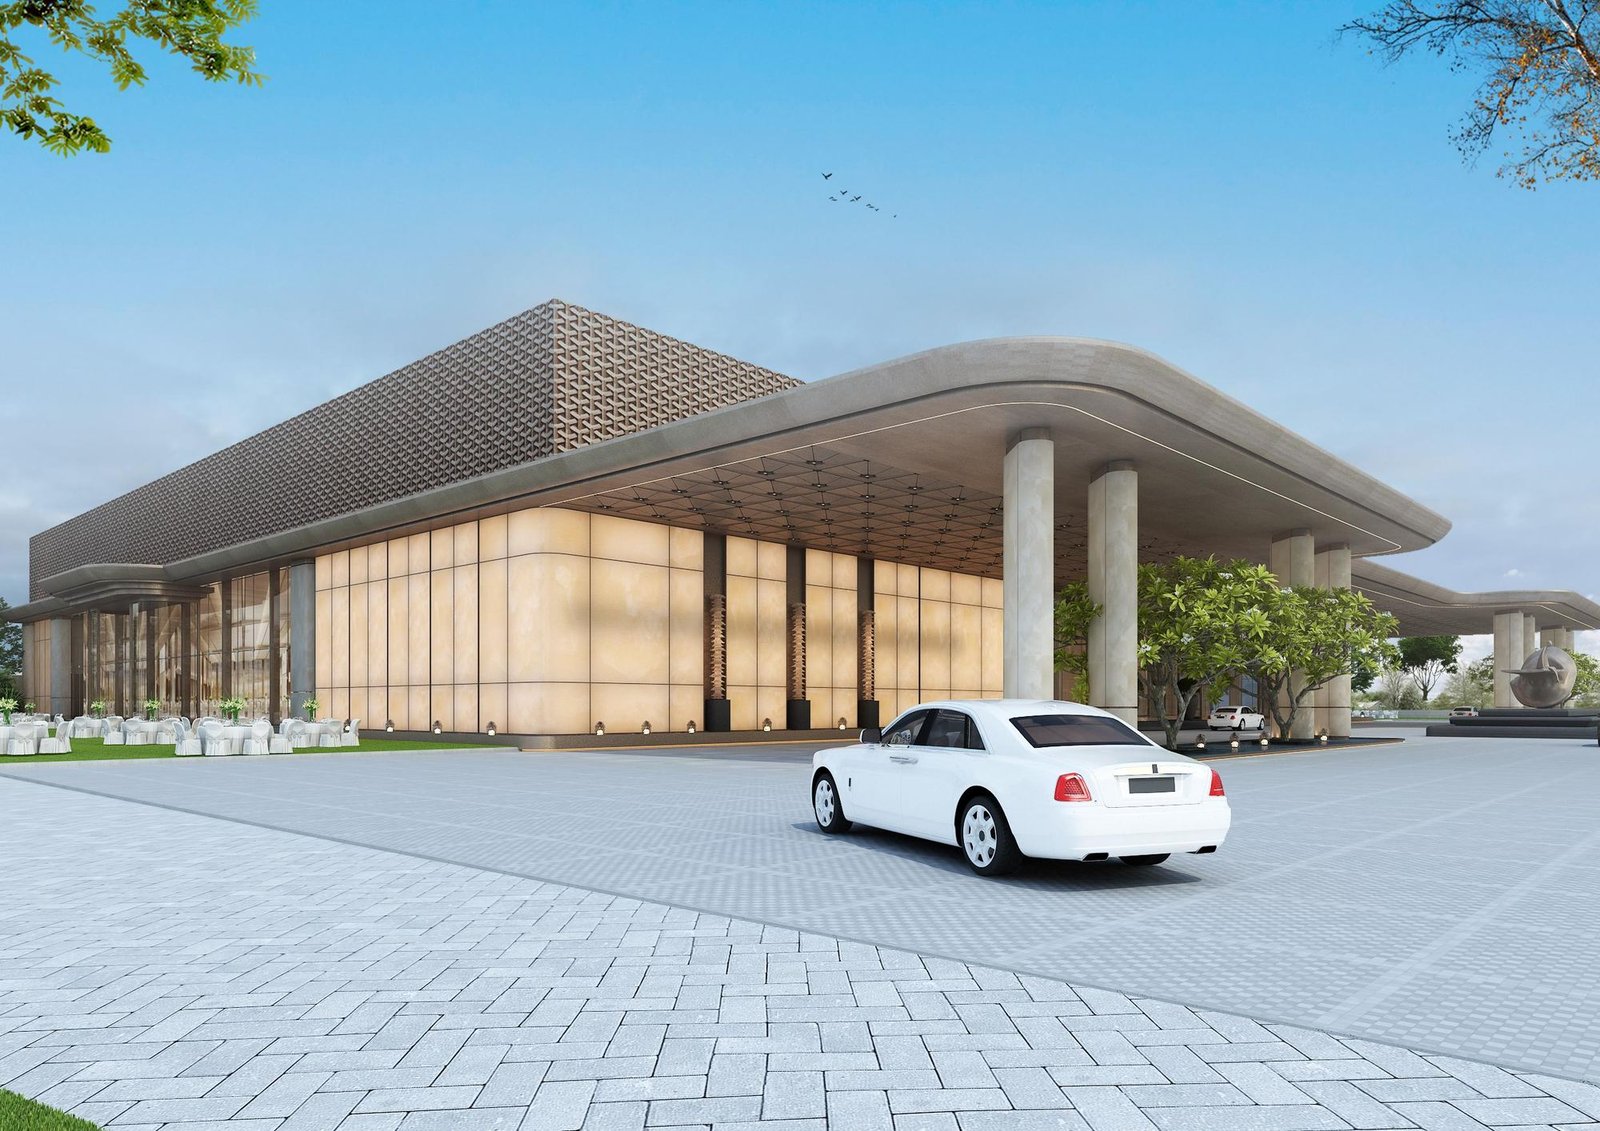
The teams step out under the portico, go to their rooms, and on auction morning walk to the hall. No convoy from a city hotel, nobody late because of the airport road.
Officials, the auctioneer and team management stay where the event is, and the room list is yours to allocate.
- Arrival under coverA covered drive the length of the building for every arrival.
- Rooms for the people who run itManagement, officials and the auctioneer, all on the property.
- Team dinners in privateThe VIP Banquet Hall, closed to everyone else.
Security & access control
Three rings, and a way in for each.
Guests, media, teams and owners each have their own route. Checks happen where the rings meet, not at a single crowded door.
- Guests & media
- Teams
- Accreditation check
Separate entry and exit gates
One-way traffic through the property, as the site plan is drawn.
Controlled zones
Public, accredited and restricted areas set for the day.
Parking kept apart
Team coaches, VIP cars and guest parking in separate lots.
Accreditation flow
Credentials checked at each ring, not in one long queue.
Enquire
Bring the league. We will find the room for the teams.
Tell us the format, the number of franchises and the dates. We will walk your operations team through the lawn, the VIP Banquet Hall and the rooms in one visit.