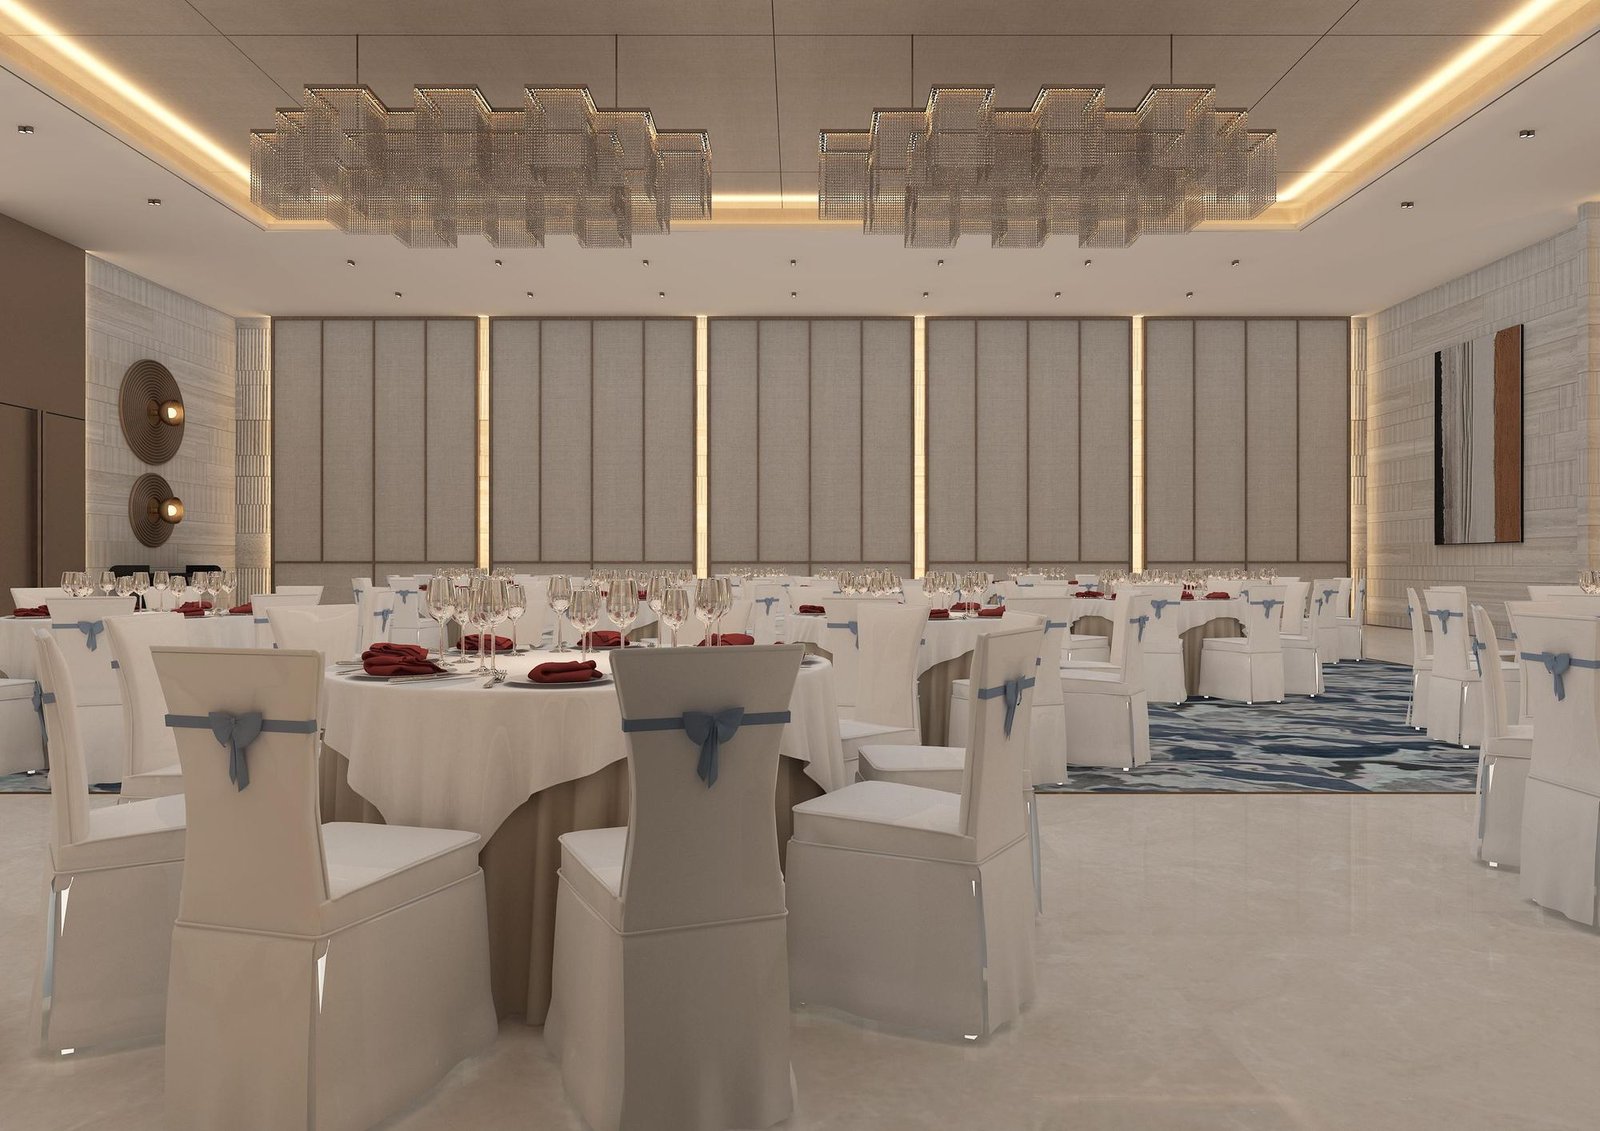
Conferences, summits & talk formats
One stage. Every seat facing it.
For summits, academic conferences and talk-format stage events — a room that seats thousands in rows, with somewhere for the speakers to wait.
Formats we are built for
Anything with a stage at one end.
Rows, a lectern and a programme: the event types that fill this room.
- Panels & plenariesIndustry summits
- Papers & postersMedical & academic conferences
- Short talks, one idea eachTEDx-style talk formats
- Closed-doorLeadership conclaves
- Names read in orderConvocations & graduations
- Envelopes and trophiesAward ceremonies
- Overnight, on the floorHackathons & demo days
- Members and delegatesAssociation conclaves
- Lights downCultural performances


Theatre seating, properly explained
Where you sit, and what you see from there.
Most venues show one photograph of chairs in rows. Here is the merged floor in plan and in section — pick a format, then drag the seat back and watch the sight-lines.
Plan Sapphire + Ivory, partition open · to scale
Section Your seat, and what it sees · heights ×3
Room, aisles and row pitch drawn to scale from the architect’s plan. Stage depth and height are indicative until the staging drawings are signed off; rows are drawn as lines, not counted seats.

The stage
A dais for a panel. A truss for a keynote.
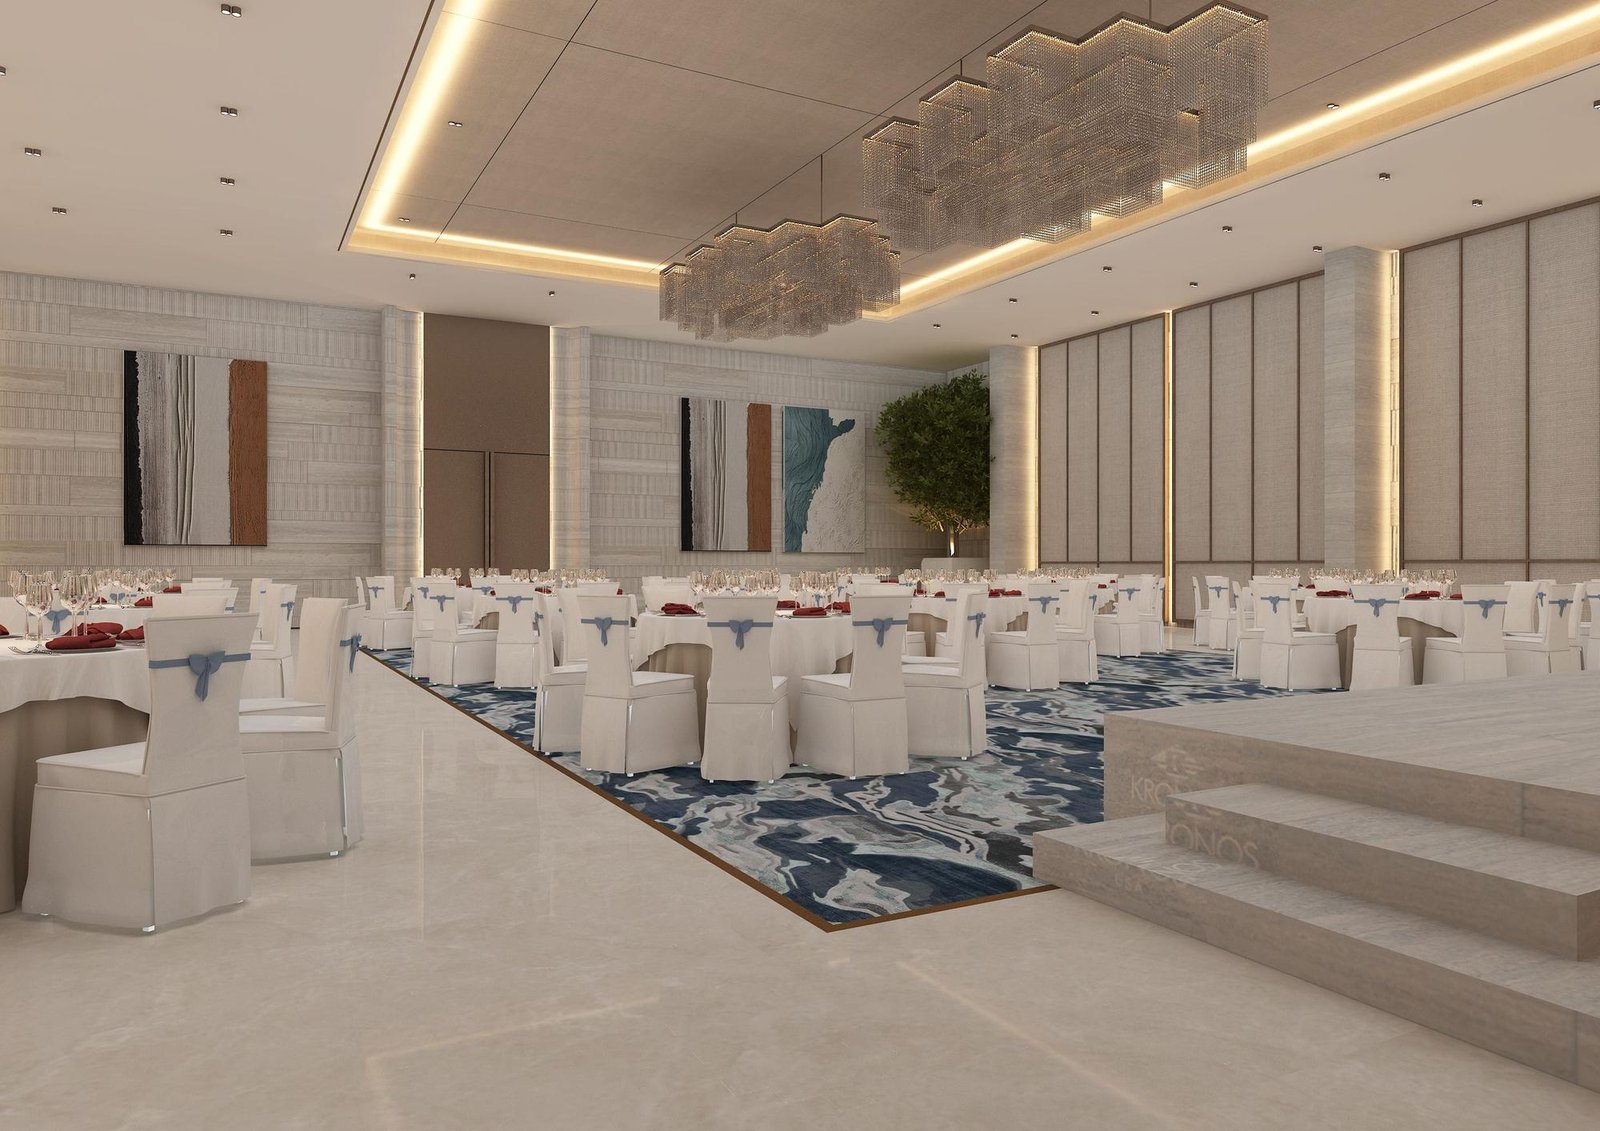
The Pearl Hall has a stone stage built into the room — stepped, raised and ready for a panel of four without a carpenter on site.
In the grand halls the stage is yours to design: your production company brings the deck, the truss and the LED wall, sized to the room you book.
- Built in, in the Pearl HallA raised dais with steps, part of the room.
- Built to order, in the grand hallsDeck height, LED span and truss — sized with your production partner.
- Speaker entry routeBackstage access to each stage is being confirmed on the plans.

Registration & sponsors
Badges before anyone reaches a door.
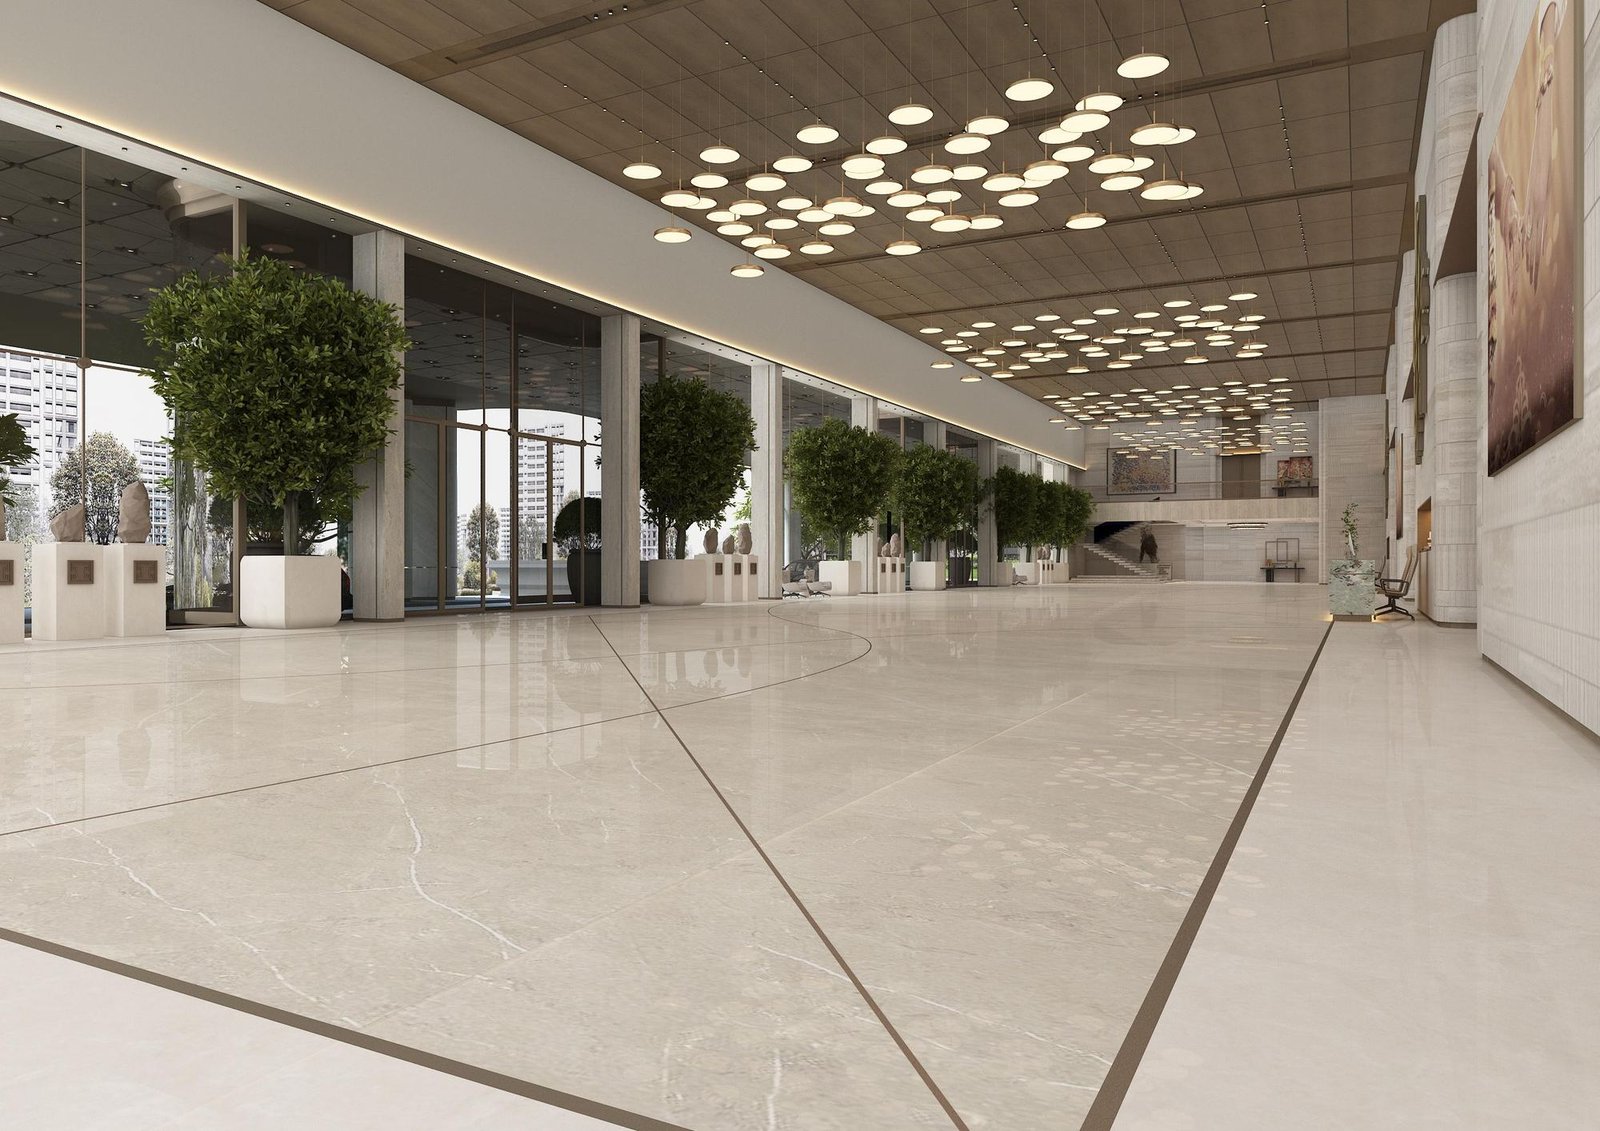
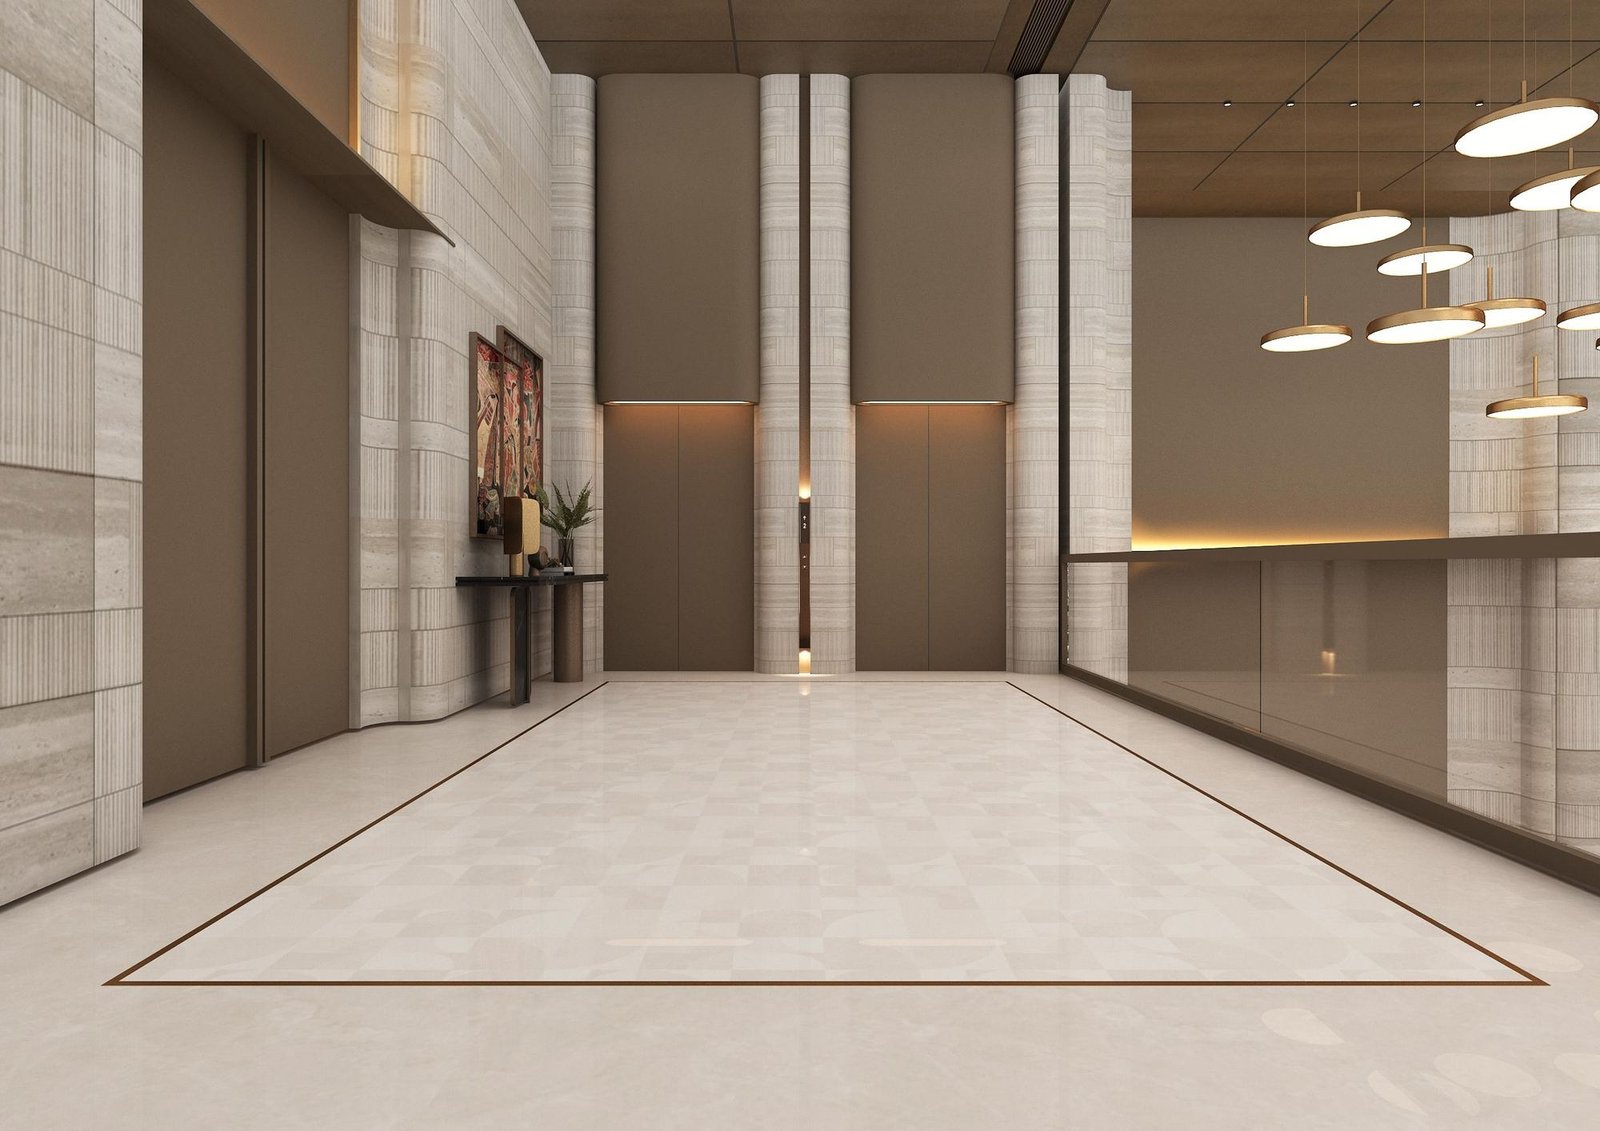
Two double-height foyers run the length of the halls — ~20,000 sq ft between them. Delegates collect a lanyard at the portico end, pass the sponsors on the way in and find coffee there at every break.
- Registration desksAlong the marble, in a queue that moves.
- Sponsor stands & poster boardsSpace for ~60 shell booths across the two foyers.
- Catering breaksCoffee and lunch served where the delegates already are.
Break-outs & parallel tracks
Four rooms can run at once.
Switch the programme: keep one plenary and add two tracks, or close the partition and run the grand hall as two rooms of its own.


- Sapphire + IvoryMerged, theatre
- The Pearl HallTrack A, own stage
- The VIP HallTrack B, boardroom
- The foyersSponsors, catering
A sample timetable. The partition stays open all day; the tracks run in the Party and VIP halls off the lobby.
Green room & speaker hospitality
Keynotes land, rest, and walk on.
Speaker logistics are what conference producers lose sleep over. Here they fit on one property.
- Green roomThe VIP Hall, held backA formal, private room for speakers, sponsors and a working lunch away from the delegates.
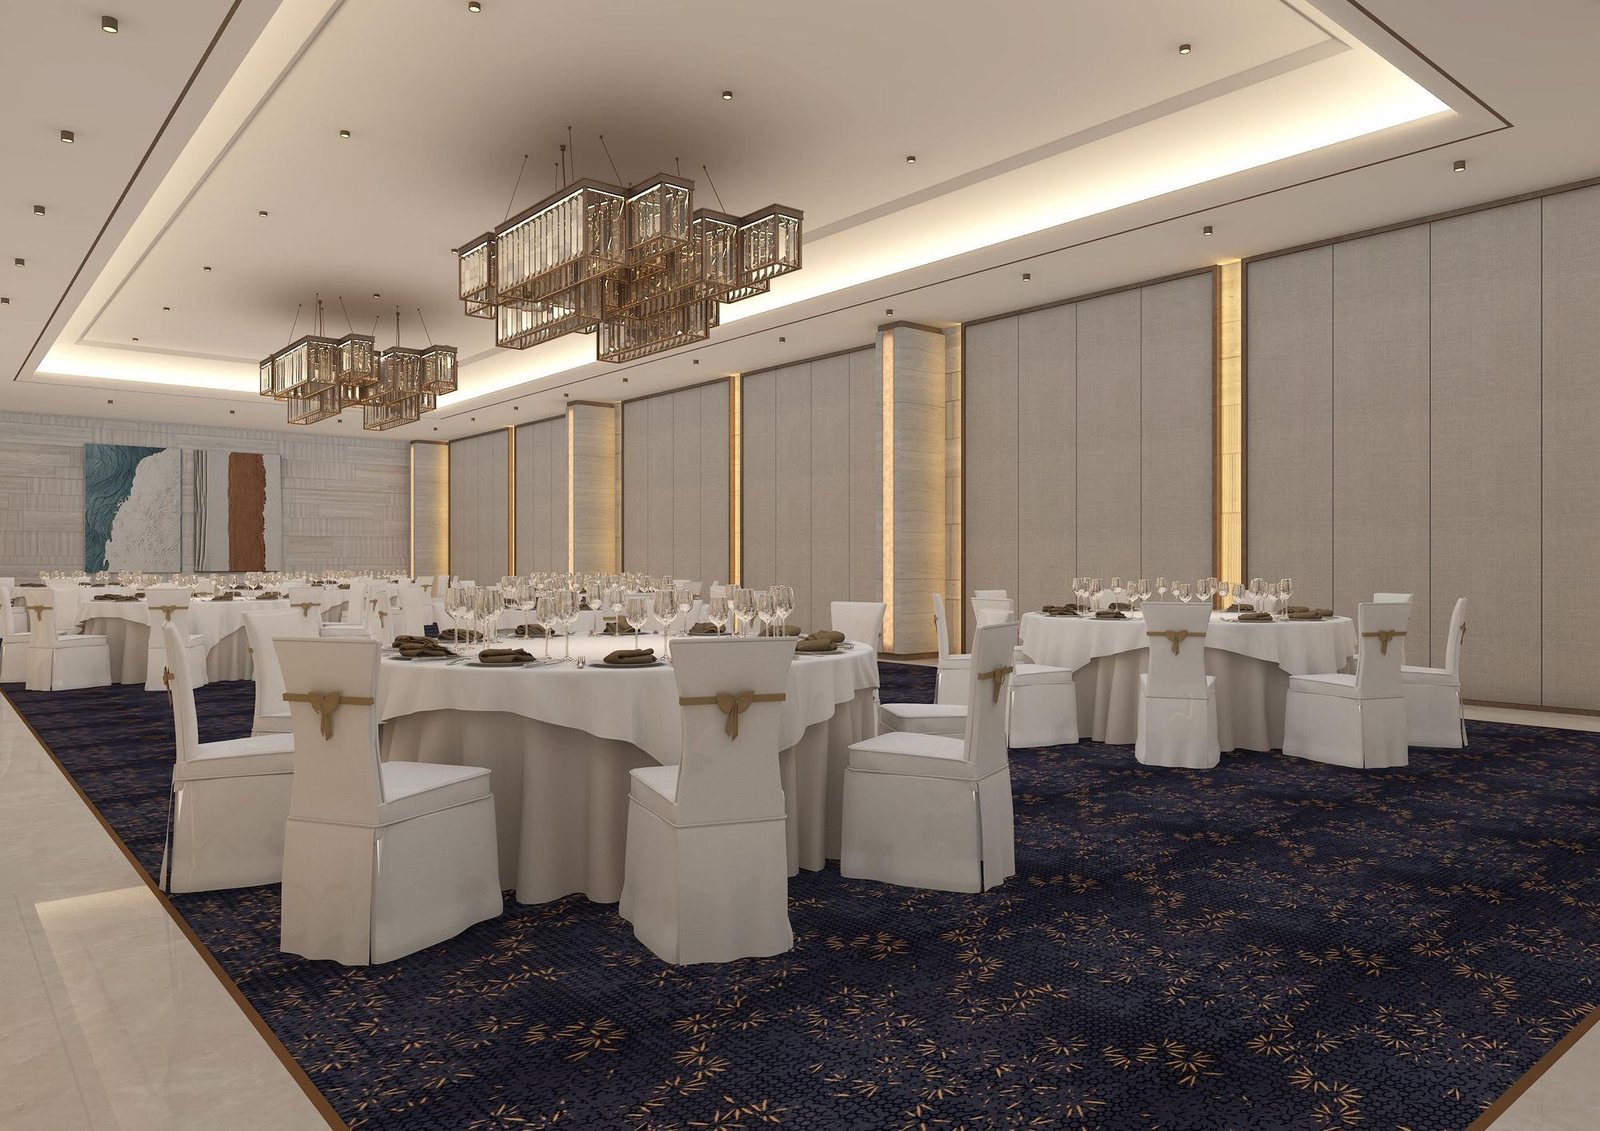
- OvernightRooms on the propertyKeynotes sleep a short walk from the stage and are in make-up at eight.
- Fly-inFrom the gate at RGIAA speaker on the morning flight reaches the portico before the first break.
AV & production
Bring your own production house.
Vensa is an open venue: no in-house AV monopoly and no preferred-vendor lock-in. These are the numbers your producer will want — the ones still being measured say so.
Ask for the technical pack

- Production vendor policy
- Open — bring your own
- House sound & coverage
- On request
- Projection & LED provision
- On request
- Rigging points & safe load
- On request
- Power at the stage
- On request
- Live-stream bandwidth
- On request
- Broadcast van access
- On request
- Camera platform positions
- On request
Rows marked “On request” are being confirmed with the services consultant; the current figures go into every conference spec sheet.
Delegate logistics
Two thousand people arriving at nine.
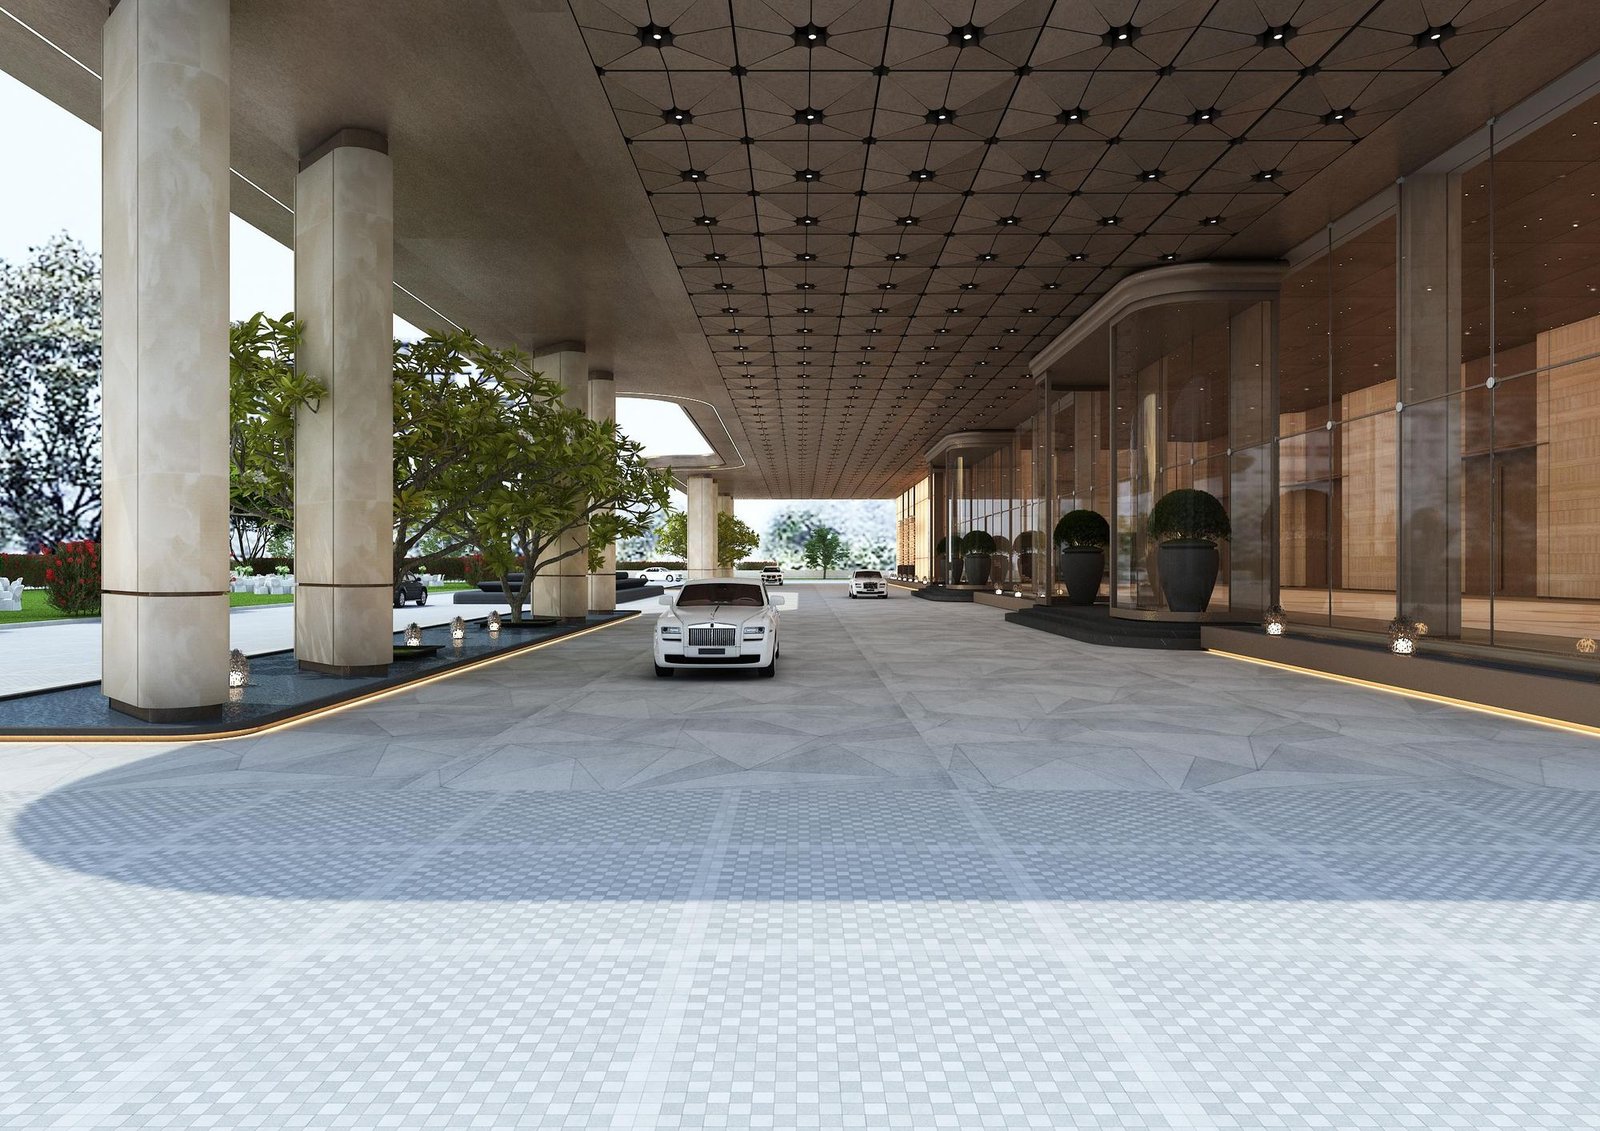
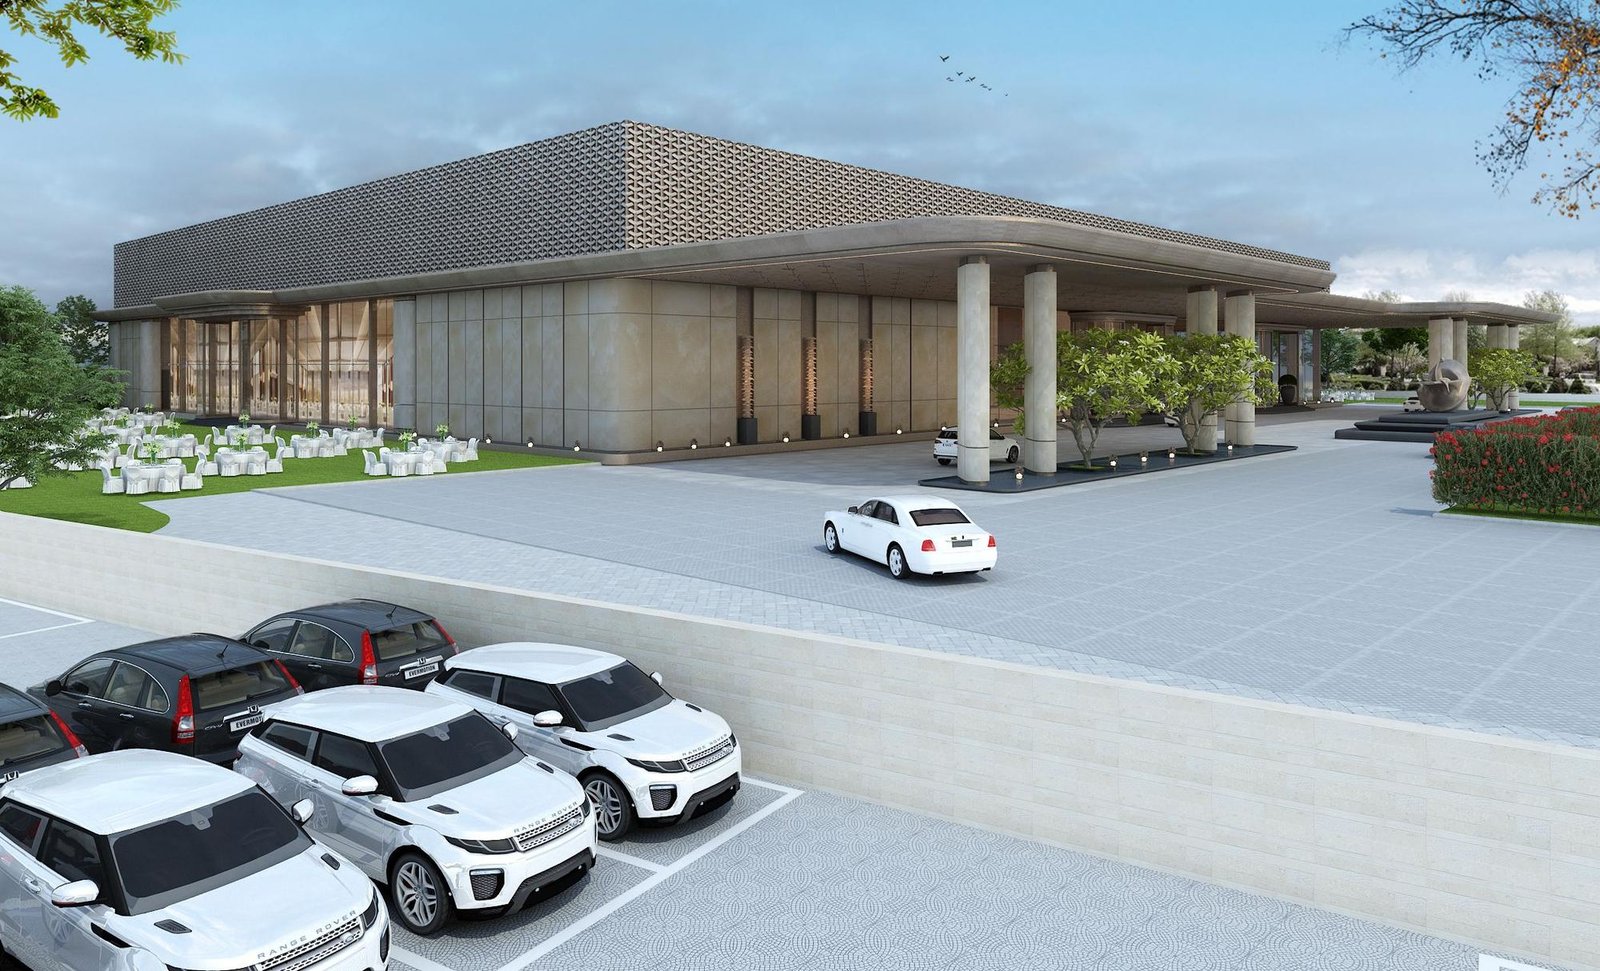
A conference morning is an arrival problem. Vensa answers it with a separate way in and way out, a long covered drop-off and parking on the property itself.
- In by one gate, out by anotherCoaches and cars never meet head-on.
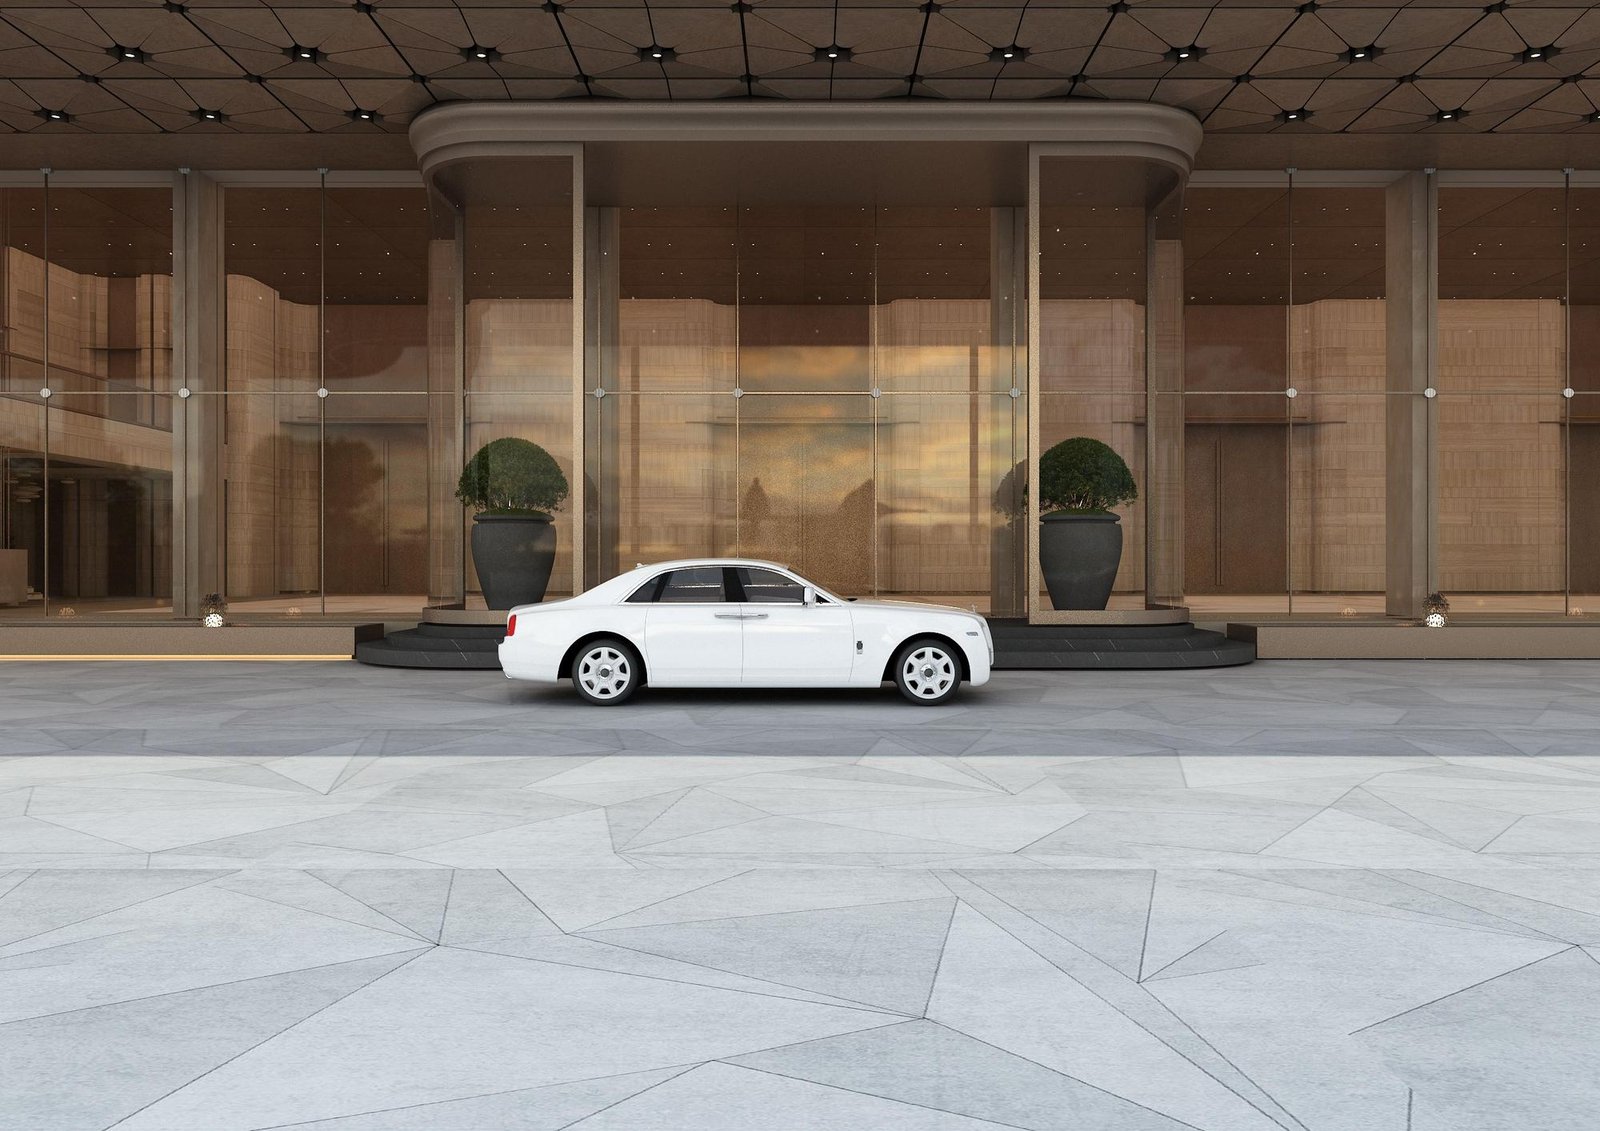
- Drop-off under coverSeveral cars at the kerb at once, out of the sun and rain.
- Parking countFive marked blocks on the plan; the bay count is being confirmed.
- AccessibilityRamps, lifts and accessible restrooms — details on request.
Download the conference spec sheet
The pack a programme committee reads.
Plans with the theatre layout drawn, the technical pack and a one-page summary — sent together, so the committee sees the same numbers you do.
Request the conference packPlan your conference
Sit in the back row before you sign.
Send the dates, the delegate count and the number of tracks. We will walk your team through the plenary floor, the break-out rooms and the green room on one visit.